
#411 304 AMBLESIDE LINK LI SW
Ambleside, Edmonton, T6W0V2
$279,900
ActiveMLS® E4509834, updated Sep 27, 2026


All 49 photos












About this home
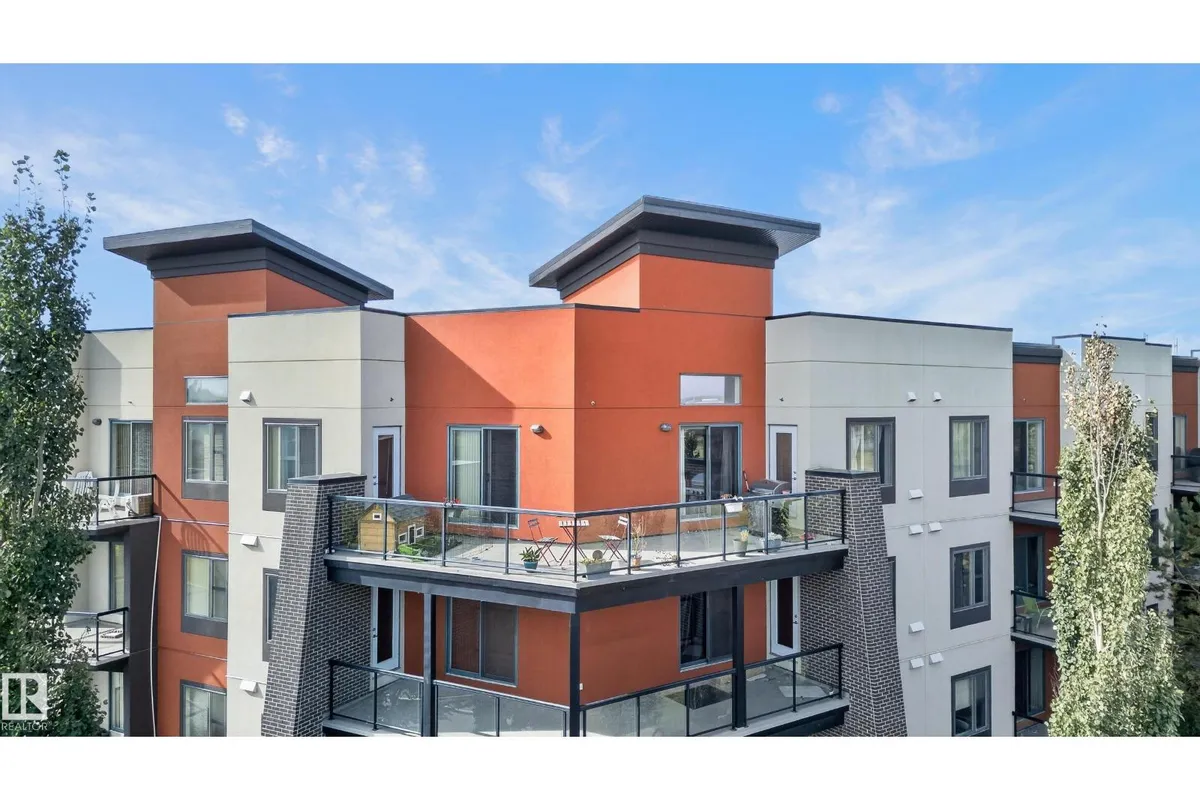
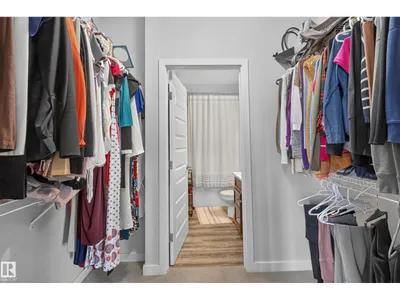
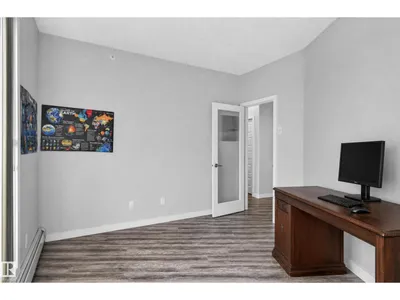
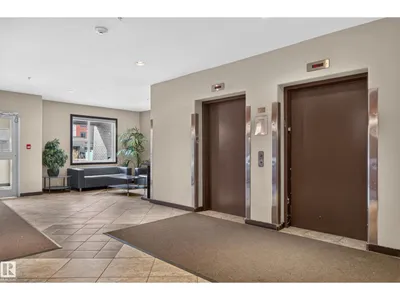
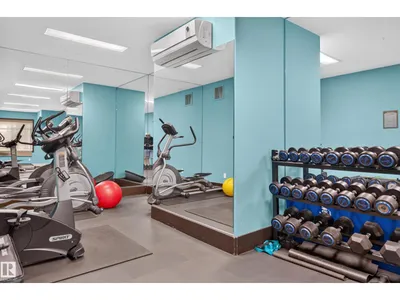
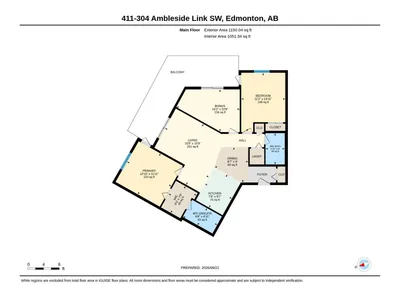
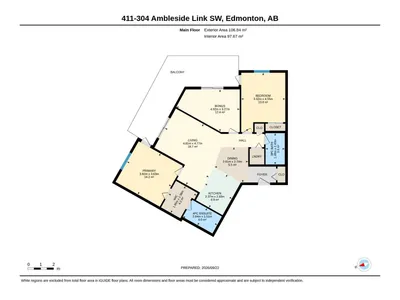
EXECUTIVE TOP-FLOOR CORNER LUXURY! Welcome to L’Attitude Studios—where architectural drama meets elevated urban living. This rare 3-bedroom, 2 Parking Stall residence delivers an exceptional open-concept design with soaring 17’ ceilings and floor-to-ceiling windows that flood the home with natural light. The chef-inspired kitchen is built to impress, featuring rich espresso cabinetry, quartz countertops, stainless steel appliances and an oversized peninsula island—perfect for entertaining. The spacious primary suite offers a walk-through closet and luxurious ensuite, while two additional bedrooms provide versatility for family, guests or a home office. All three bedrooms enjoy direct access to the spectacular 292 SQFT wrap-around balcony, creating an incredible indoor-outdoor living experience with sweeping views overlooking Windermere Shopping Plaza. Complete with underground parking and a private storage cage, this is a rare opportunity to own a sophisticated, one-of-a-kind executive residence.
Details
- Type
- Apartment
- Bedrooms
- 3
- Bathrooms
- 2
- Living area
- 1,050 sq ft
- Year built
- 2010
- Neighbourhood
- Ambleside
- Heating
- Hot water radiator heat, Baseboard heaters
- Basement
- None
- Condo fee
- $585 Monthly
Room dimensions
| Room | Level | Size |
|---|---|---|
| Primary Bedroom | Main level | |
| Bedroom 2 | Main level | |
| Bedroom 3 | Main level |
School zone
Schools this address is designated for
- Elementary
- Dr. M. A. Armour (Edmonton Public)
- Junior high
- Dr. M. A. Armour (Edmonton Public)
- High school
- Lillian Osborne (Edmonton Public)
- Catholic
- St. John XXIII (0.9 km), Mother Margaret Mary (3.4 km)
Public designations from Edmonton Public Schools attendance areas; Catholic schools shown are the nearest, as the Catholic board publishes no boundaries. Confirm with the school before relying on it.
Listing courtesy of Vincenzo Fiacco, RE/MAX Excellence. Data provided through the REALTOR.ca DDF® and deemed reliable but not guaranteed. Living area is as reported by the listing brokerage under the Residential Measurement Standard where it applies; verify before relying on it. View on REALTOR.ca.