
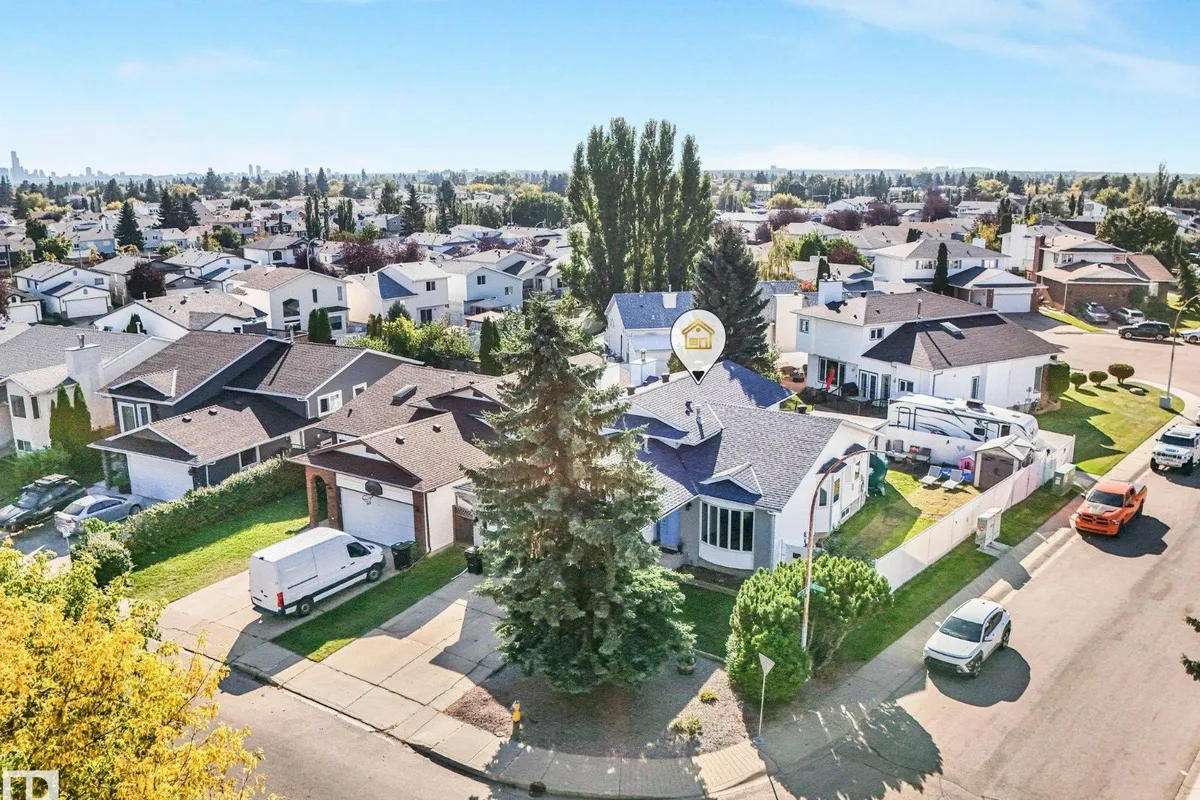
15416 78 ST NW
Mayliewan, Edmonton, T5Z2S8
$499,999
ActiveMLS® E4509831, updated Sep 23, 2026

All 44 photos
















About this home
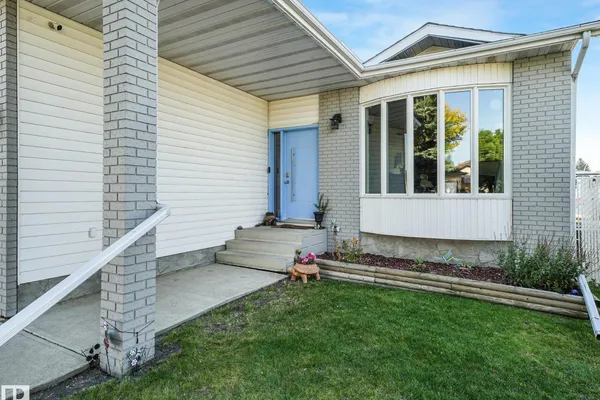
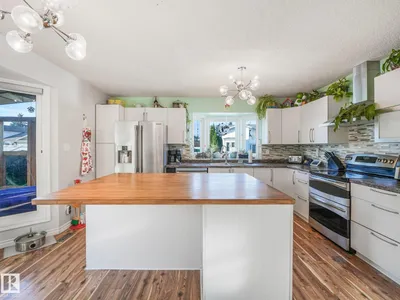
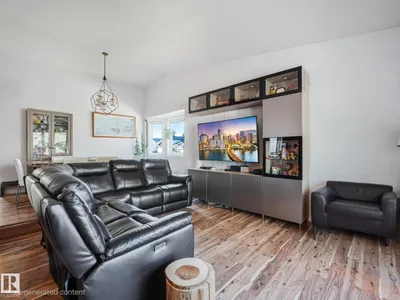
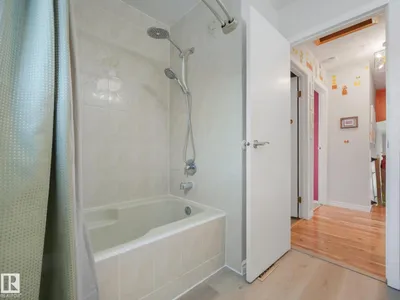
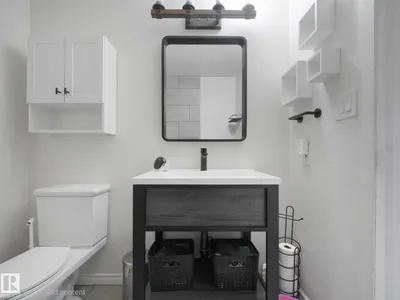
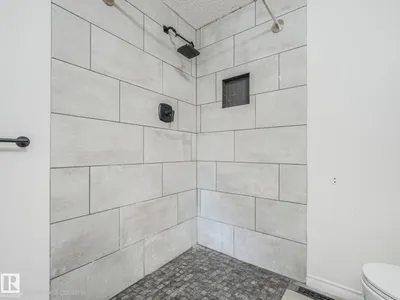
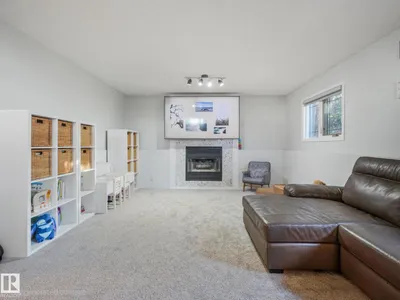
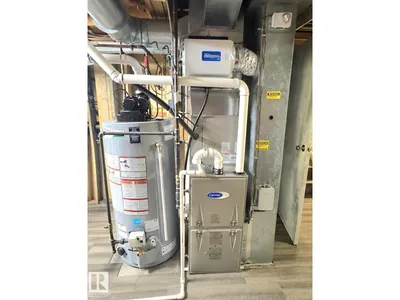
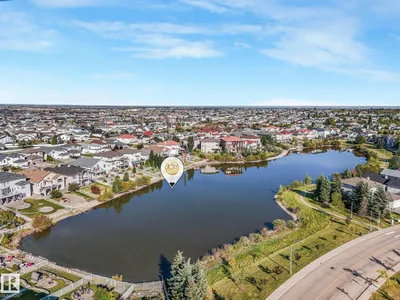
Forget the renovation budget. This 1988 four-level split has already had the big-ticket work done: a new roof, new windows and doors, central A/C, and a new furnace and hot water tank, all within the last five years. The expensive upgrades are finished, so you can move in and enjoy it. With over 2,000 sq ft of finished living space spread across four levels, there's room for everyone. There are generous bedrooms, separate areas to relax, work and play, and the kind of layout that lets a busy household spread out without stepping on each other. The interior has been thoughtfully updated throughout. You're steps from schools, parks, shopping and transit in one of the area's most sought-after communities. Homes with this much space and this many updates at this price point don't come along often in Mayliewan. Whether you're buying your first home, growing your family, or need more room, this one checks the boxes. Once you see it, you'll understand the value.
Details
- Type
- House
- Bedrooms
- 5
- Bathrooms
- 3
- Living area
- 1,491 sq ft
- Year built
- 1988
- Neighbourhood
- Mayliewan
- Heating
- Forced air
- Basement
- Other, See Remarks, See Remarks
Room dimensions
| Room | Level | Size |
|---|---|---|
| Living room | Main level | |
| Dining room | Main level | |
| Kitchen | Main level | |
| Family room | Lower level | |
| Primary Bedroom | Upper Level | |
| Bedroom 2 | Upper Level | |
| Bedroom 3 | Upper Level | |
| Bedroom 4 | Lower level | |
| Bonus Room | Lower level | |
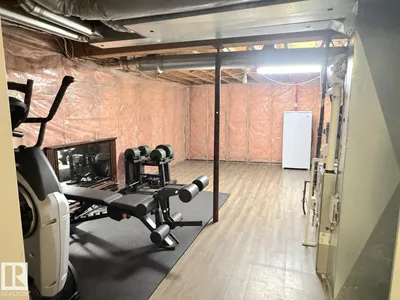
| Bedroom 5 | Basement |
School zone
Schools this address is designated for
- Elementary
- Florence Hallock (Edmonton Public)
- Junior high
- Florence Hallock (Edmonton Public)
- High school
- M.E. LaZerte (Edmonton Public)
- Catholic
- St. John Bosco (0.6 km), Cardinal Leger (1.5 km), Archbishop O'Leary (2.8 km)
Public designations from Edmonton Public Schools attendance areas; Catholic schools shown are the nearest, as the Catholic board publishes no boundaries. Confirm with the school before relying on it.
Listing courtesy of Tiffany Mclellan, RE/MAX Elite. Data provided through the REALTOR.ca DDF® and deemed reliable but not guaranteed. Living area is as reported by the listing brokerage under the Residential Measurement Standard where it applies; verify before relying on it. View on REALTOR.ca.