
5310 ADA BV NW
Highlands (Edmonton), Edmonton, T5W4N7
$1,799,900
ActiveMLS® E4509822, updated Oct 4, 2026


All 73 photos































About this home
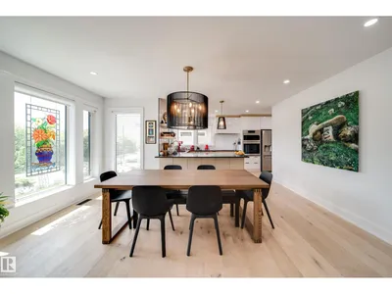
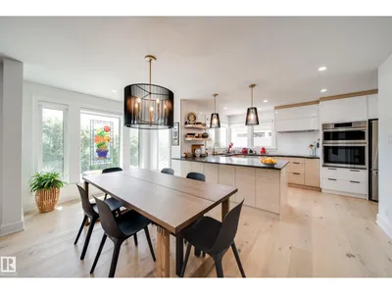
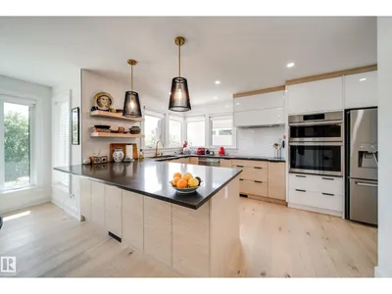
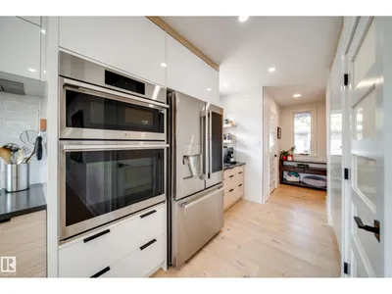
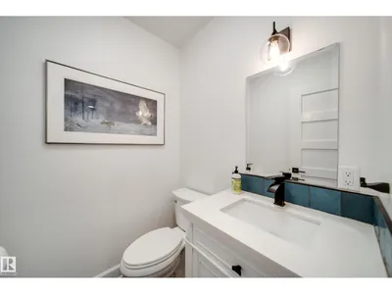
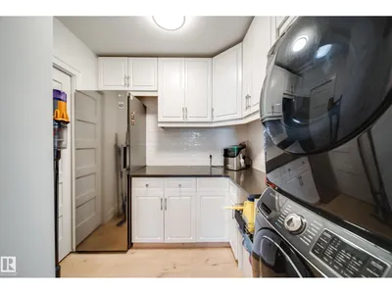
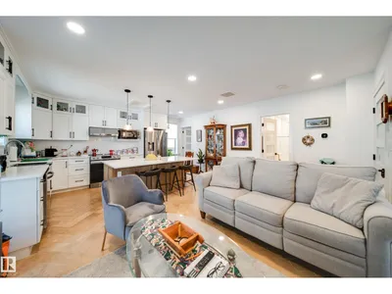
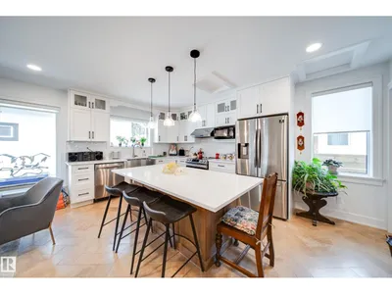
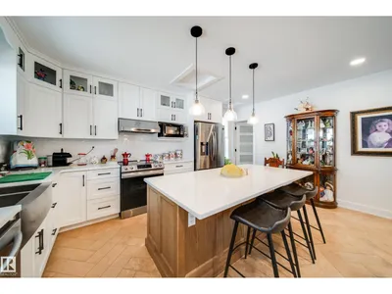
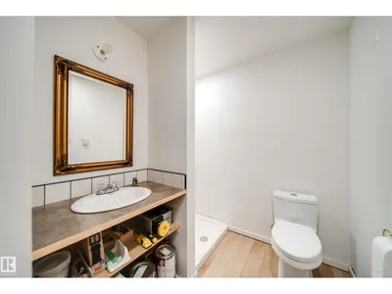
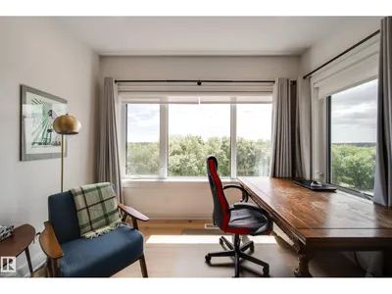
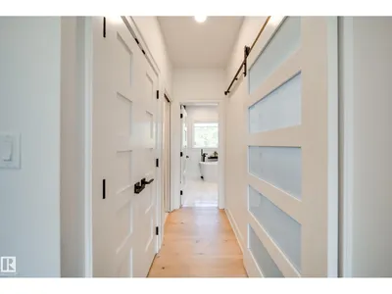
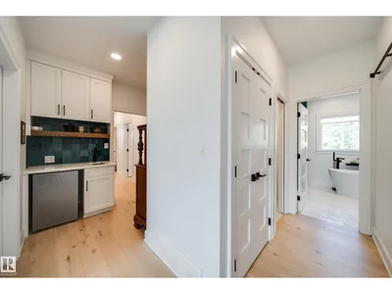
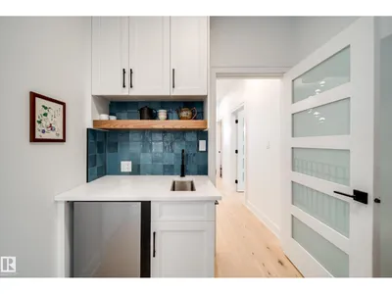
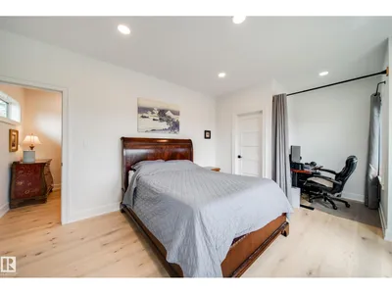
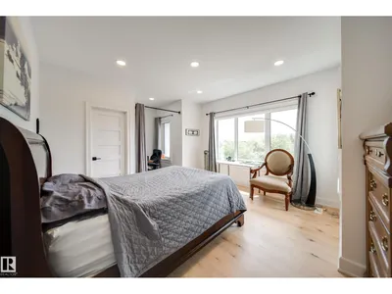
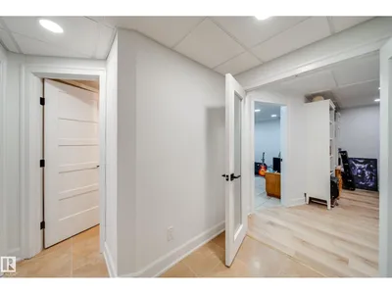
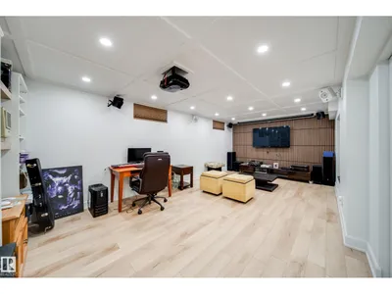
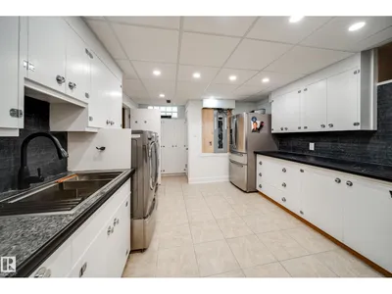
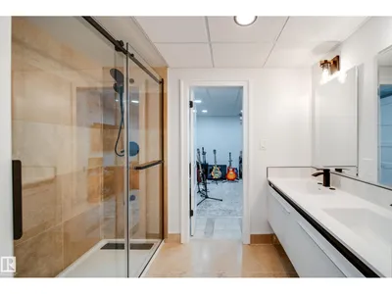
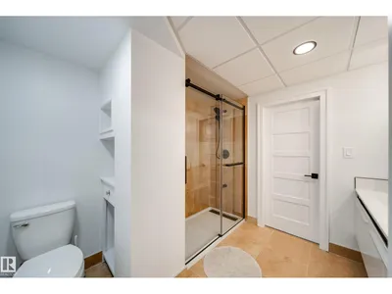
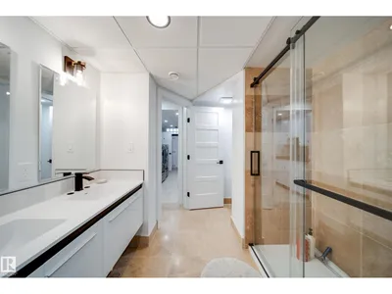
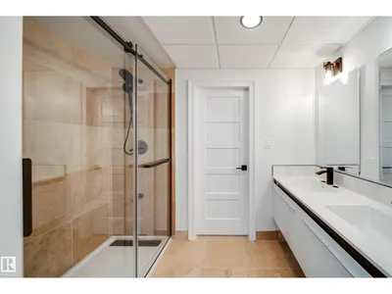
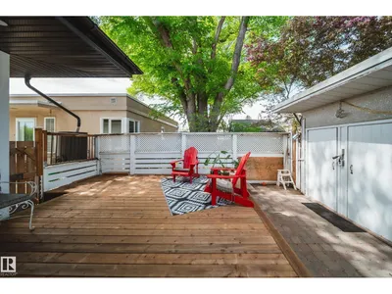
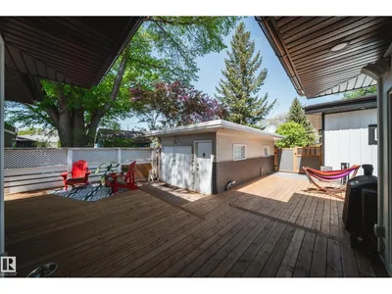
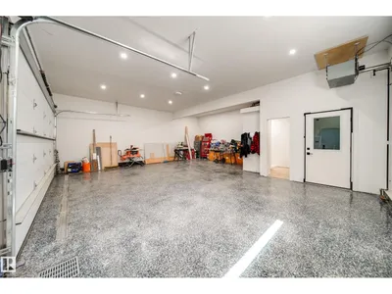
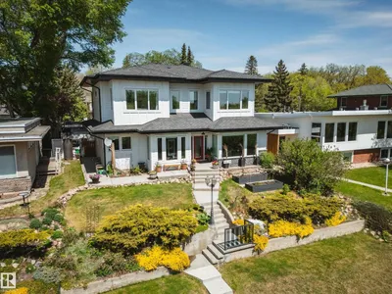
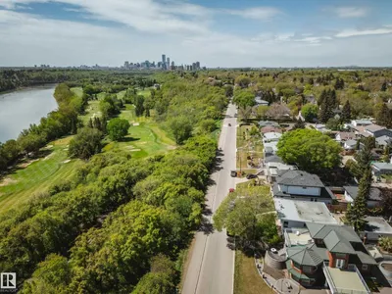
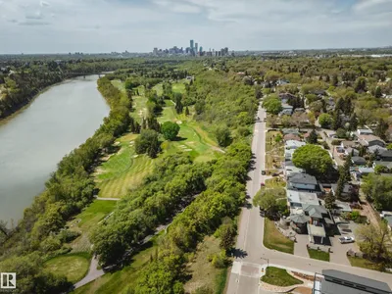
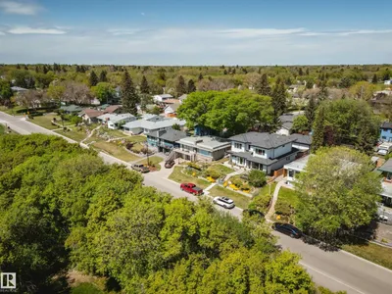
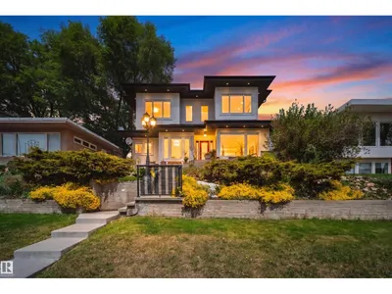
Welcome to this EXTENSIVELY renovated modern farmhouse on prestigious Ada Blvd in Highlands, overlooking the River Valley & downtown skyline! Situated on an elevated lot, this stunning home offers 4,000 + SqFt of luxury living w/ 5 bedrms, 5.5 bathrms, OVERSIZED HEATED 3 CAR GARAGE w/13' ceilings, epoxy floors & 3-pc bath, plus a SINGLE DETACHED GARAGE! Open-concept main floor features 9ft ceilings, a spacious living rm w/ gas fireplace, dining area, UPGRADED chef’s kitchen w/ extended cabinetry, butler’s pantry, premium built-in appliances, Also on the main floor is a self-contained 1-bedrm nanny/in-law suite! Upstairs offers 3 bedrms, 2 full baths, laundry & a luxurious primary retreat w/ River Valley/downtown views, WIC & spa-inspired ensuite w/ freestanding tub, stand shower & in-floor heat. FF basement includes theatre/rec room, bedrm, full bath, laundry & storage rm. Professionally landscaped, irrigation, artificial turf, upgraded gutters & Hardie board.Steps to trails, golf, amenities & University!
Details
- Type
- House
- Bedrooms
- 5
- Bathrooms
- 6
- Living area
- 3,057 sq ft
- Year built
- 2019
- Neighbourhood
- Highlands (Edmonton)
- Parking
- 6
- Heating
- Forced air
- Basement
- Finished, Full
Room dimensions
| Room | Level | Size |
|---|---|---|
| Living room | Main level | 6.23 × 5.89 meters |
| Dining room | Main level | 2.80 × 5.01 meters |
| Kitchen | Main level | 2.80 × 5.99 meters |
| Family room | Main level | 3.66 × 5.13 meters |
| Primary Bedroom | Upper Level | 6.26 × 8.61 meters |
| Bedroom 2 | Main level | 3.67 × 3.95 meters |
| Bedroom 3 | Upper Level | 4.49 × 3.75 meters |
| Bedroom 4 | Upper Level | 5.92 × 4.18 meters |
| Laundry room | Main level | 2.69 × 2.23 meters |
| Second Kitchen | Main level | 3.03 × 5.13 meters |
| Recreation room | Basement | 4.63 × 7.61 meters |
| Bedroom 5 | Basement | 3.92 × 3.27 meters |
| Laundry room | Basement | 4.77 × 3.45 meters |
| Utility room | Basement | 7.88 × 4.39 meters |
School zone
Schools this address is designated for
- Elementary
- Highlands (Edmonton Public)
- Junior high
- Highlands (Edmonton Public)
- High school
- Eastglen (Edmonton Public)
- Catholic
- St. Leo (1.2 km), Ben Calf Robe - St. Clare (1.2 km), Austin O'Brien (3.3 km)
Public designations from Edmonton Public Schools attendance areas; Catholic schools shown are the nearest, as the Catholic board publishes no boundaries. Confirm with the school before relying on it.
Listing courtesy of Chris Karampelas, MaxWell Polaris. Data provided through the REALTOR.ca DDF® and deemed reliable but not guaranteed. Living area is as reported by the listing brokerage under the Residential Measurement Standard where it applies; verify before relying on it. View on REALTOR.ca.