
10245 160 ST NW
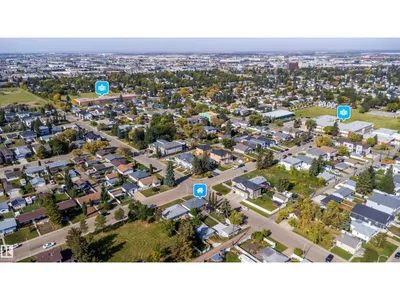
Britannia Youngstown, Edmonton, T5P3G1
$449,000
ActiveMLS® E4509821, updated Oct 19, 2026


All 46 photos

About this home
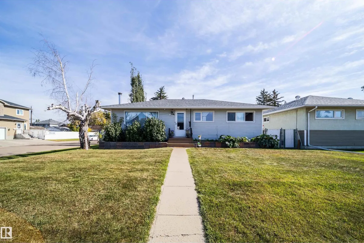
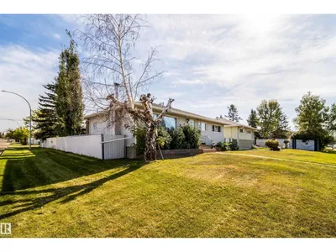
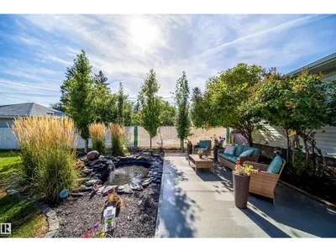
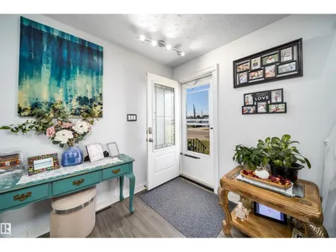
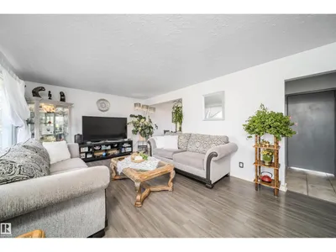
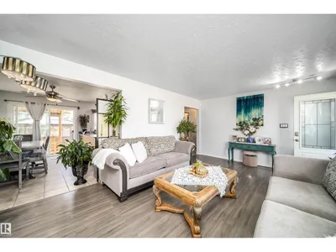
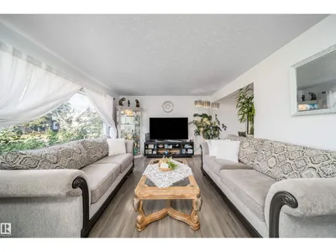
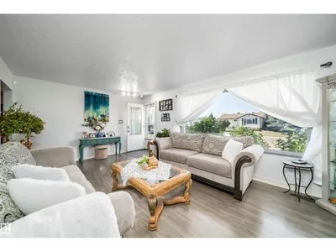
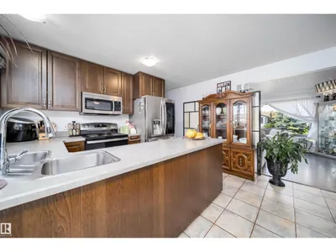
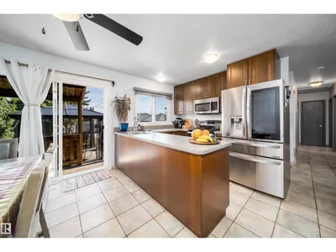
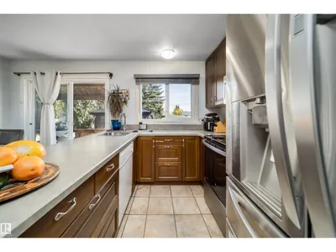
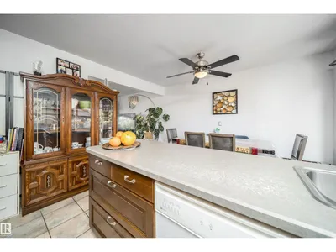
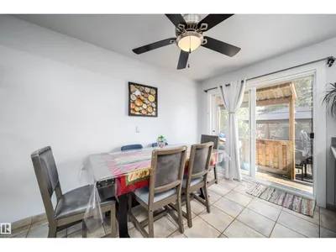
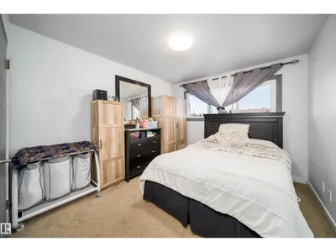
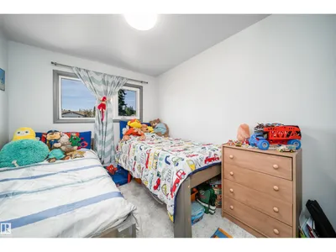
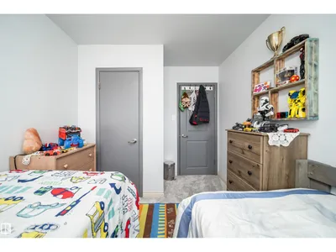
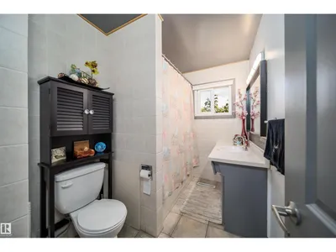
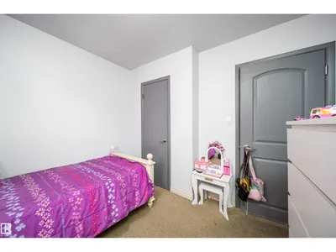
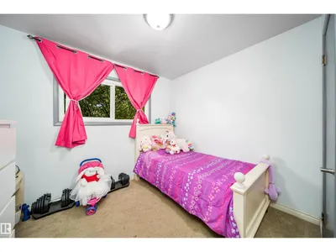
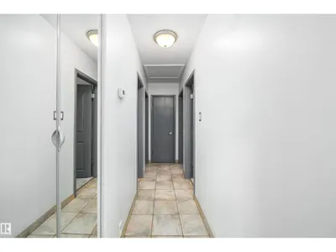
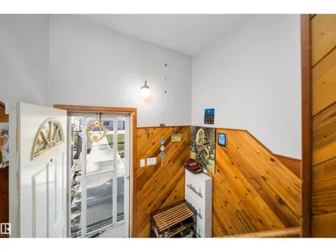
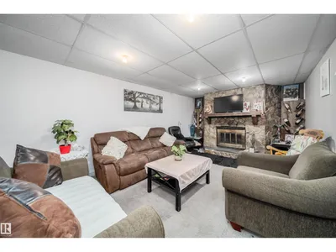
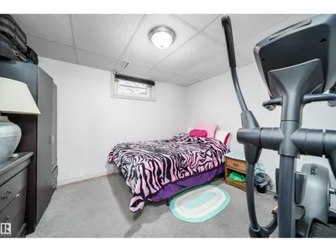
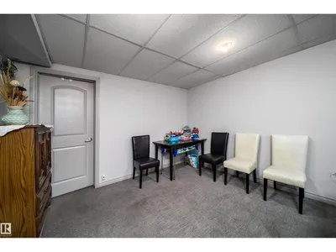
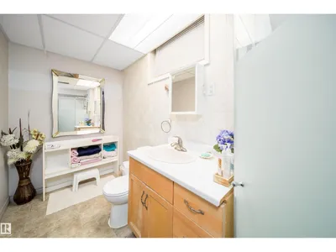
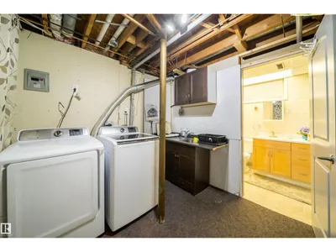
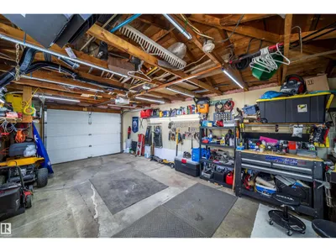
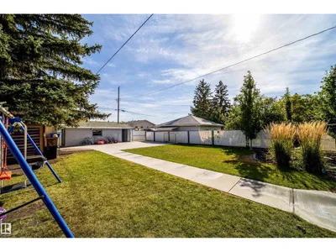
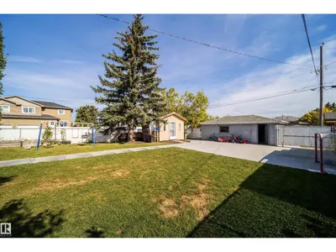
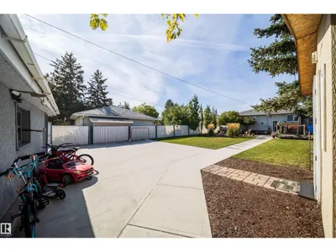
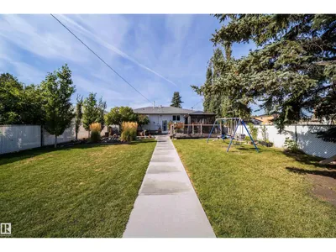
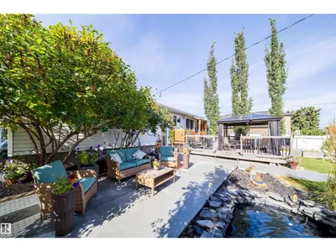
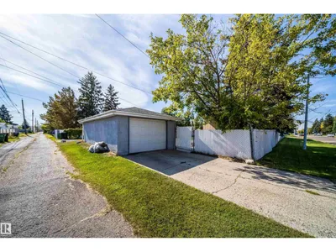
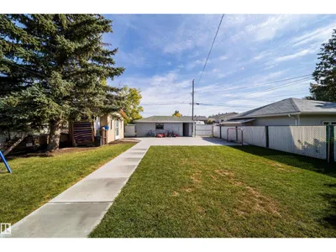
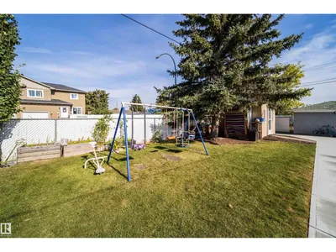
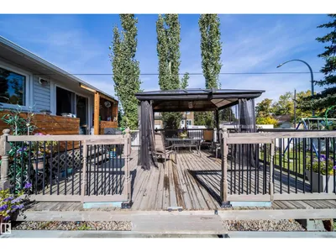
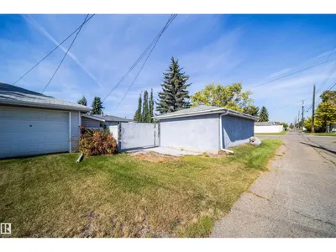
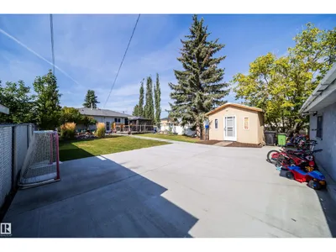
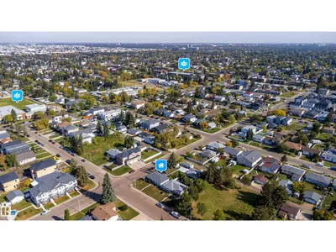
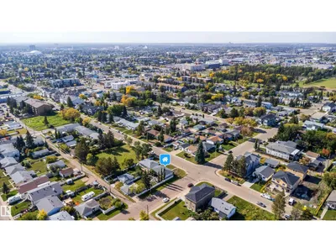
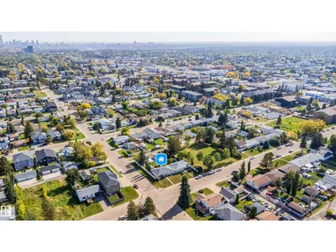
Welcome to this fantastic 4 bedroom home, beautifully upgraded and situated on a huge corner lot with a breathtaking backyard that truly feels like your own private retreat! Featuring 3 bedrooms upstairs plus a spacious bedroom downstairs, this home offers plenty of room for the whole family. The oversized heated and insulated single garage features 220V wiring—perfect for a workshop or hobbyist. The kitchen has been updated with stainless steel appliances, tile flooring and vinyl plank flooring throughout. Major updates include shingles approximately 1 month old, new eavestroughs and downspouts, a 5-year-old furnace, 6-year-old hot water tank and 4-year-old washer and dryer. Most windows are approximately 9 years old, with the exception of the front window. Step outside to enjoy the beautifully upgraded landscaping, gorgeous water feature and 10' x 12' insulated gazebo that stays with the home. A wonderful property offering space, updates and an exceptional outdoor setting, show with confidence!
Details
- Type
- House
- Bedrooms
- 4
- Bathrooms
- 2
- Living area
- 1,055 sq ft
- Year built
- 1959
- Neighbourhood
- Britannia Youngstown
- Heating
- Forced air
- Basement
- Finished, Full
Room dimensions
| Room | Level | Size |
|---|---|---|
| Living room | Main level | 6.03 × 3.62 meters |
| Dining room | Main level | 2.11 × 3.94 meters |
| Kitchen | Main level | 2.50 × 3.84 meters |
| Family room | Basement | 8.47 × 3.69 meters |
| Primary Bedroom | Main level | 3.03 × 3.62 meters |
| Bedroom 2 | Main level | 3.03 × 2.82 meters |
| Bedroom 3 | Main level | 2.65 × 3.62 meters |
| Bedroom 4 | Basement | 3.13 × 3.69 meters |
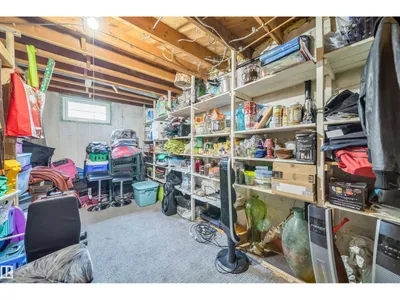
| Storage | Basement | 6.80 × 3.55 meters |
School zone
Schools this address is designated for
- Elementary
- Youngstown (Edmonton Public)
- Junior high
- Britannia (Edmonton Public)
- High school
- Ross Sheppard (Edmonton Public)
- Catholic
- Holy Cross (1.0 km), St. Francis Xavier (1.7 km)
Public designations from Edmonton Public Schools attendance areas; Catholic schools shown are the nearest, as the Catholic board publishes no boundaries. Confirm with the school before relying on it.
Listing courtesy of Erica Ammar, Royal Lepage Arteam Realty. Data provided through the REALTOR.ca DDF® and deemed reliable but not guaranteed. Living area is as reported by the listing brokerage under the Residential Measurement Standard where it applies; verify before relying on it. View on REALTOR.ca.