
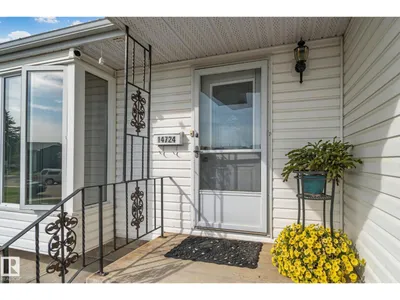
14724 73 ST NW
Kilkenny, Edmonton, T5C0V8
$449,000
ActiveMLS® E4509807, updated Oct 12, 2026


All 61 photos


















About this home
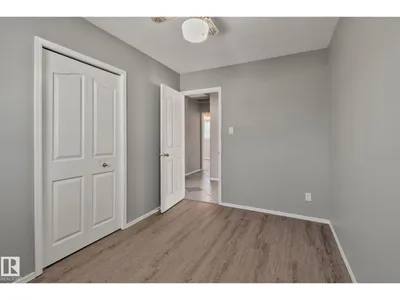
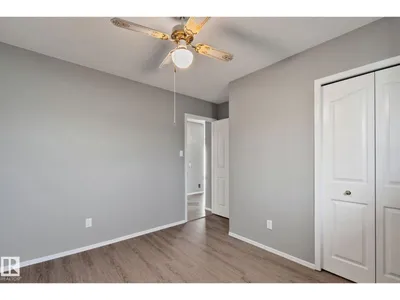
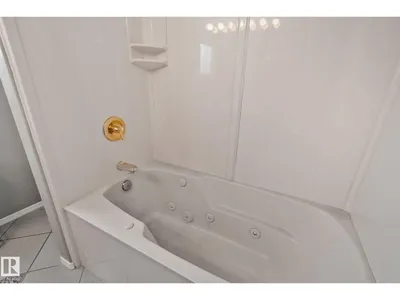
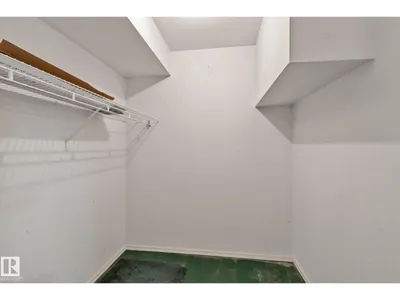
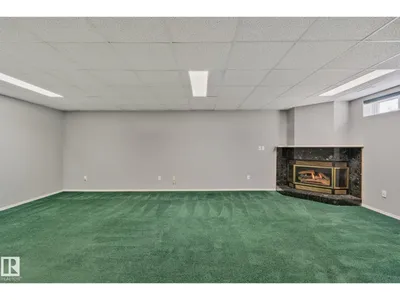
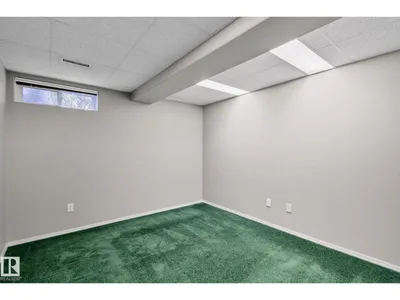
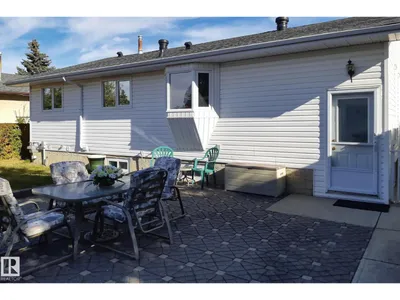
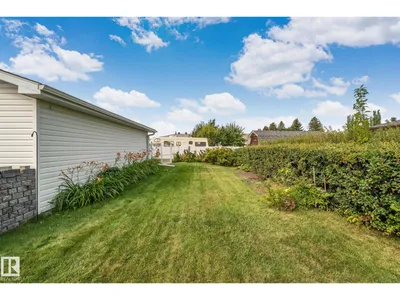
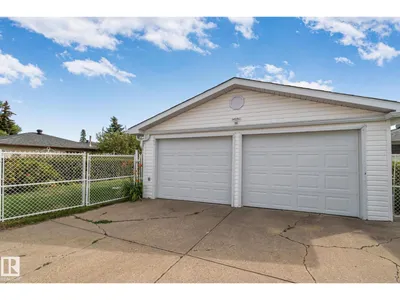
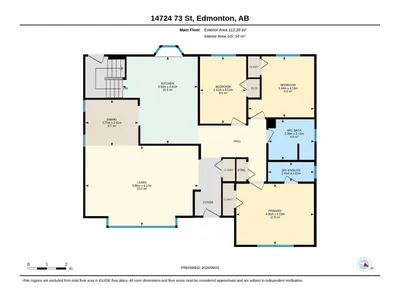
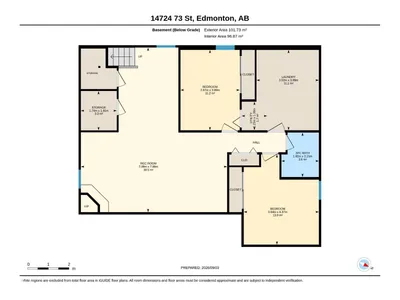
Welcome to this spacious 1,200 sq. ft. bungalow on a quiet, low-traffic street in family-friendly Kilkenny. The main floor features 3 bedrooms, including a primary bedroom with 2-piece ensuite, a full bath, bright living and dining areas, and a well-appointed kitchen. The kitchen and bathroom cabinets are custom-built solid maple with new faucets. The fully finished basement offers 2 additional bedrooms, a full bath, and a large family room—perfect for a growing family or guests. Enjoy central A/C and updates including shingles (2017), hot water tank (2025), appliances (2019), microwave (2025), and flooring (2026). The beautifully landscaped yard and oversized double detached garage provide excellent outdoor space, parking, and storage. Three elementary schools, a junior high, and a high school are within walking distance, along with Londonderry Mall, Londondale Strip Mall, and four bus stops. Well cared for and move-in ready, this home offers comfort, space, and great value in a desirable location.
Details
- Type
- House
- Bedrooms
- 5
- Bathrooms
- 3
- Living area
- 1,209 sq ft
- Year built
- 1969
- Neighbourhood
- Kilkenny
- Heating
- Forced air
- Basement
- Finished, Full
Room dimensions
| Room | Level | Size |
|---|---|---|
| Living room | Main level | 4.17 × 5.90 meters |
| Dining room | Main level | 2.41 × 2.77 meters |
| Kitchen | Main level | 4.55 × 3.92 meters |
| Family room | Basement | 7.98 × 7.09 meters |
| Primary Bedroom | Main level | 3.19 × 4.05 meters |
| Bedroom 2 | Main level | 3.51 × 2.41 meters |
| Bedroom 3 | Main level | 3.18 × 3.44 meters |
| Bedroom 4 | Basement | 3.89 × 2.87 meters |
| Bedroom 5 | Basement | 4.37 × 3.64 meters |
| Storage | Basement | 1.91 × 1.74 meters |
| Utility room | Basement | 1.38 × 1.23 meters |
School zone
Schools this address is designated for
- Elementary
- J.A. Fife (Edmonton Public)
- Junior high
- Londonderry (Edmonton Public)
- High school
- M.E. LaZerte (Edmonton Public)
- Catholic
- Father Leo Green (0.3 km), J.J. Bowlen (1.2 km), Archbishop O'Leary (2.4 km)
Public designations from Edmonton Public Schools attendance areas; Catholic schools shown are the nearest, as the Catholic board publishes no boundaries. Confirm with the school before relying on it.
Listing courtesy of Ray Hamd, RE/MAX Excellence. Data provided through the REALTOR.ca DDF® and deemed reliable but not guaranteed. Living area is as reported by the listing brokerage under the Residential Measurement Standard where it applies; verify before relying on it. View on REALTOR.ca.