
#109 2207 44 AV NW
Larkspur, Edmonton, T6T0T2
$174,900
ActiveMLS® E4509805, updated Oct 15, 2026


All 16 photos




About this home
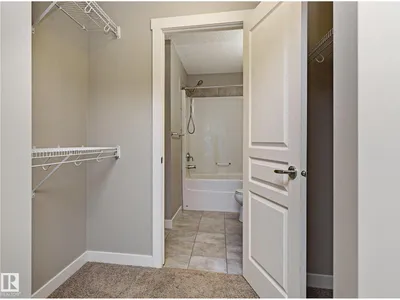
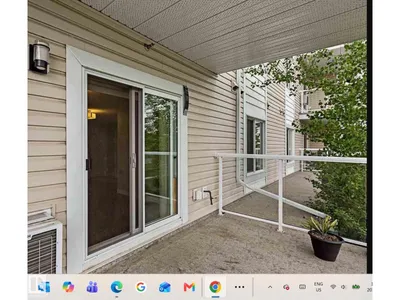
Fantastic 1 bedroom main floor unit with private back patio, featuring modern open concept, in suite laundry, Granite counter tops in kitchen and bathroom, spacious kitchen and living, situated walking distance to great shopping, restaurants and amenities. This unit also features a heated underground parking stall and storage cage and the building does have a gym. This property must be seen to be appreciated!
Details
- Type
- Apartment
- Bedrooms
- 1
- Bathrooms
- 1
- Living area
- 643 sq ft
- Year built
- 2014
- Neighbourhood
- Larkspur
- Heating
- Hot water radiator heat
- Basement
- None
- Condo fee
- $494 Monthly
Room dimensions
| Room | Level | Size |
|---|---|---|
| Living room | Main level | 3.93 × 4.32 meters |
| Dining room | Main level | 2.39 × 2.18 meters |
| Kitchen | Main level | 3.05 × 3.45 meters |
| Primary Bedroom | Main level | 3.89 × 3.30 meters |
| Laundry room | Main level | 1.61 × 1.73 meters |
School zone
Schools this address is designated for
- Elementary
- Velma E. Baker (Edmonton Public)
- Junior high
- Thelma Chalifoux (Edmonton Public)
- High school
- McNally (Edmonton Public)
- Catholic
- St. Kateri (1.6 km), Father Michael Troy (0.9 km), CCAC-Mill Woods (5.0 km)
Public designations from Edmonton Public Schools attendance areas; Catholic schools shown are the nearest, as the Catholic board publishes no boundaries. Confirm with the school before relying on it.
Listing courtesy of Annie Rohoman, Royal Lepage Arteam Realty. Data provided through the REALTOR.ca DDF® and deemed reliable but not guaranteed. Living area is as reported by the listing brokerage under the Residential Measurement Standard where it applies; verify before relying on it. View on REALTOR.ca.