
7839 14 AV SW
Summerside, Edmonton, T6X1H3
$475,000
ActiveMLS® E4509798, updated Oct 11, 2026


All 55 photos


About this home
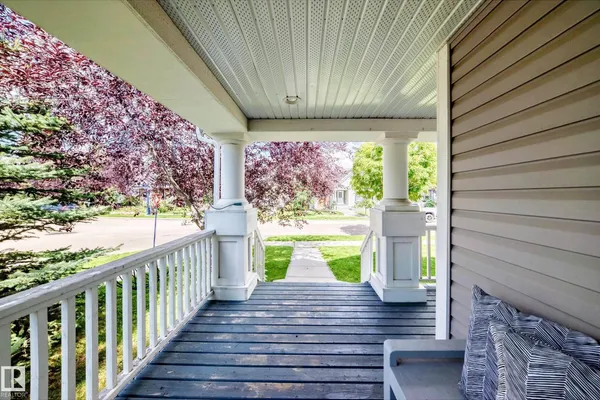
Welcome to this beautifully maintained 4-bed, 3.5-bath home in the desirable community of Summerside. Offering over 2,200 sq. ft. of finished living space and situated on a spacious corner lot, this property offers an incredible backyard with plenty of room to entertain, relax and enjoy summer evenings. The open-concept main floor features a warm and inviting layout with a cozy fireplace, powder room, generous living and dining areas, and a kitchen with upgraded appliances. Upstairs, the spacious primary includes an 4PC ensuite and WIC, with 2 additional bedrooms and 4PC bathroom. The fully finished basement adds even more valuable living space with an additional bedroom, office, 3PC bathroom and family room. Enjoy the convenience of central A/C, upgraded shingles and furnace, a double detached garage (220V wiring), and additional RV parking with plug available. There is also a loft area above the garage for extra storage or to escape! Enjoy access to the lake and amenities in Summerside!
Details
- Type
- House
- Bedrooms
- 4
- Bathrooms
- 4
- Living area
- 1,578 sq ft
- Year built
- 2005
- Neighbourhood
- Summerside
- Heating
- Forced air
- Basement
- Finished, Full
Room dimensions
| Room | Level | Size |
|---|---|---|
| Living room | Main level | |
| Dining room | Main level | |
| Kitchen | Main level | |
| Family room | Basement | |
| Primary Bedroom | Upper Level | |
| Bedroom 2 | Upper Level | |
| Bedroom 3 | Upper Level | |
| Bedroom 4 | Basement | |
| Office | Basement |
School zone
Schools this address is designated for
- Elementary
- Michael Strembitsky (Edmonton Public)
- Junior high
- Michael Strembitsky (Edmonton Public)
- High school
- J. Percy Page (Edmonton Public)
- Catholic
- Father Michael Mireau (0.6 km), Holy Trinity (4.1 km)
Public designations from Edmonton Public Schools attendance areas; Catholic schools shown are the nearest, as the Catholic board publishes no boundaries. Confirm with the school before relying on it.
Listing courtesy of Claire Amyotte, MaxWell Devonshire Realty. Data provided through the REALTOR.ca DDF® and deemed reliable but not guaranteed. Living area is as reported by the listing brokerage under the Residential Measurement Standard where it applies; verify before relying on it. View on REALTOR.ca.