
#101 8619 111 ST NW
Garneau, Edmonton, T6G1H8
$295,000
ActiveMLS® E4509797, updated Sep 22, 2026

All 36 photos


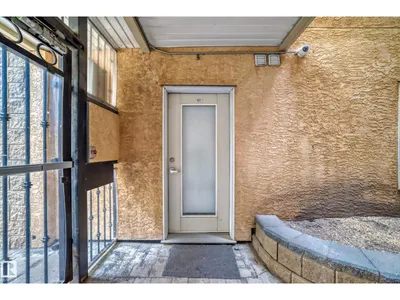
About this home
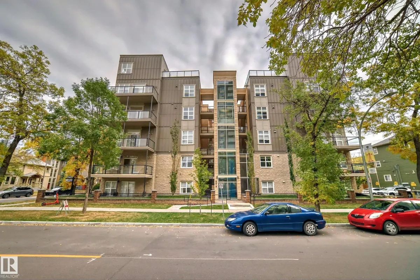
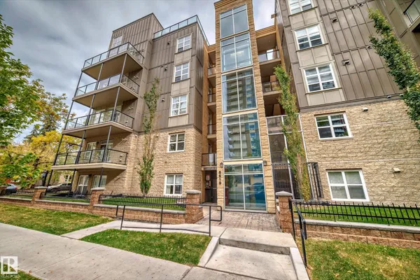
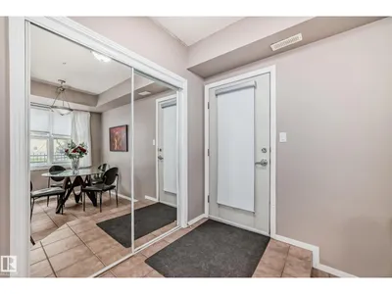
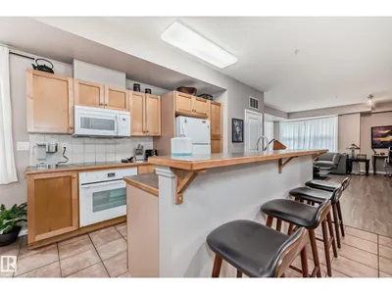
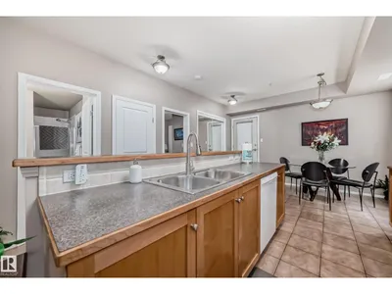
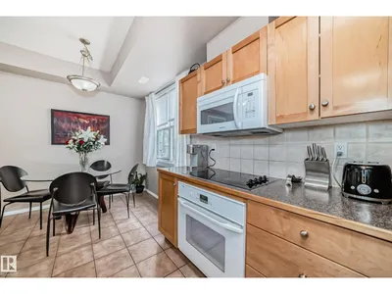
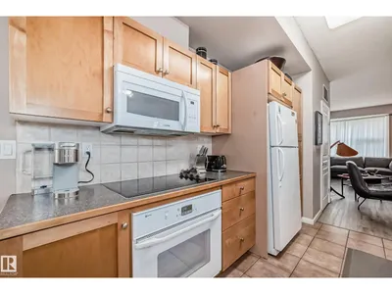
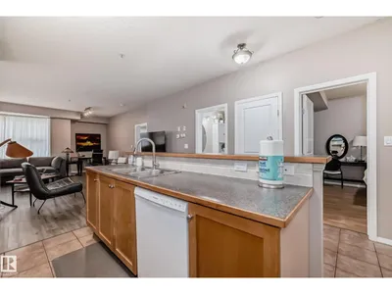
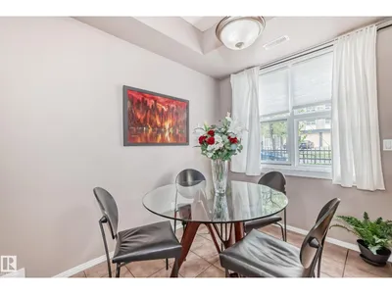
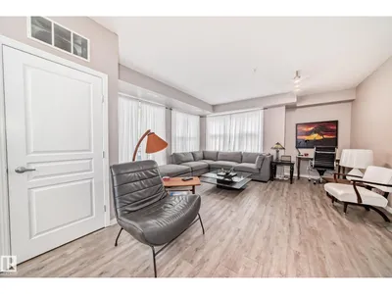
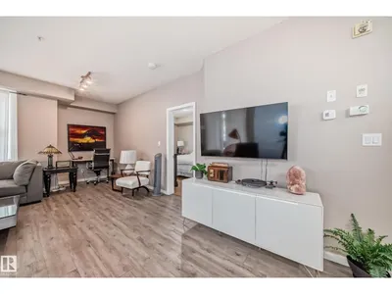
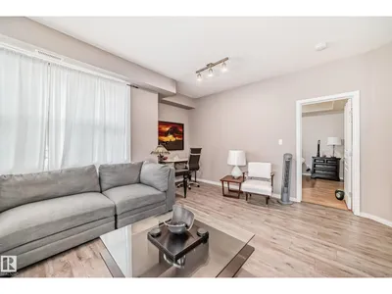
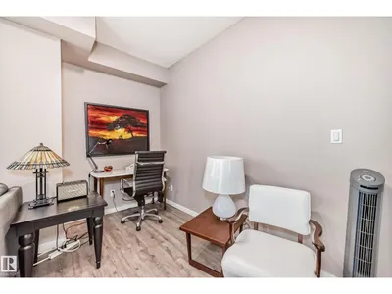
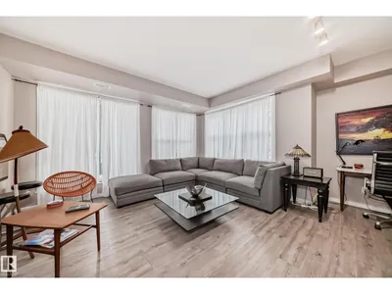
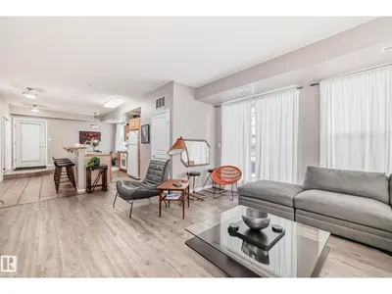
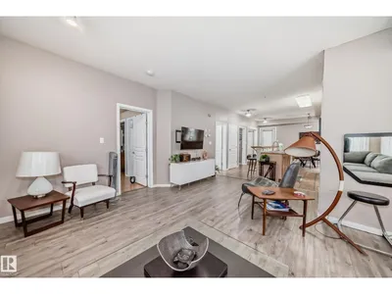
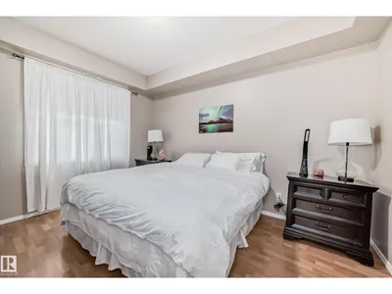
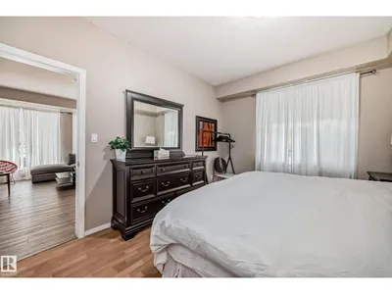
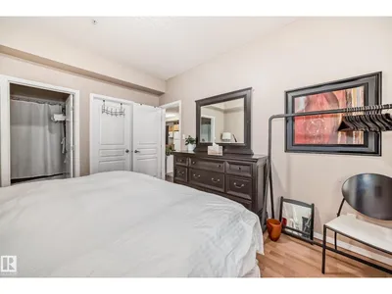
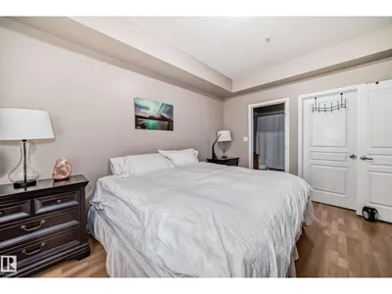
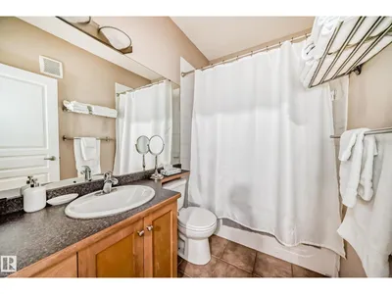
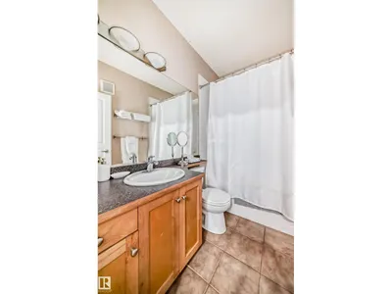
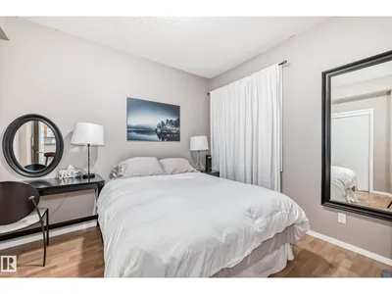
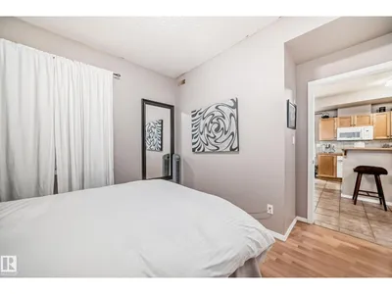
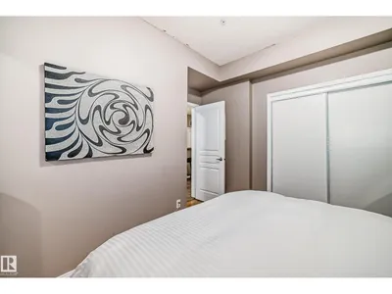
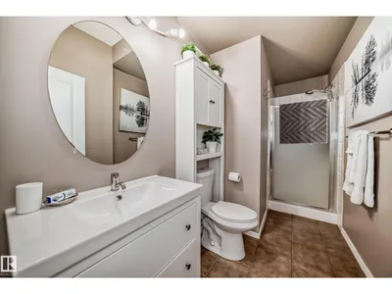
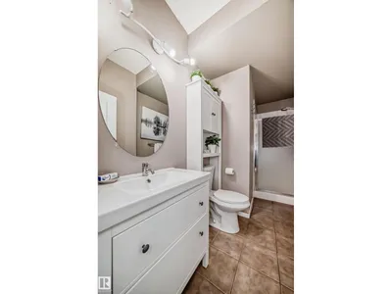
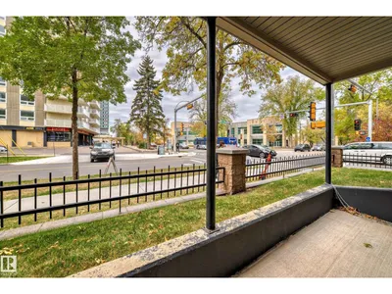
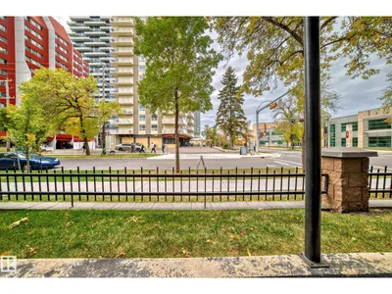
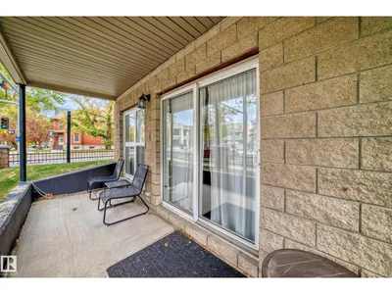
CORNER UNIT! Perfect for professionals, professors, or students seeking convenience and comfort. Situated directly across from the UofA campus, walk to the UofA Hospital and mere minutes to Whyte Avenue, the River Valley, and the LRT. Inside, you’ll find a bright and spacious home featuring 2 bedrooms, 2 full bathrooms, and an open-concept kitchen and living area. Soaring ceilings and large windows flood the space with natural light, creating a warm and inviting atmosphere. The kitchen offers ample storage and a raised eating bar, perfect for casual dining or entertaining. A versatile dining/office area near the entrance provides additional functionality, while your patio is an ideal spot for morning coffee or evening BBQs.Extras include in-suite laundry, HEATED underground parking, and a secure storage cage. With parks, running trails coffee shops, and restaurants just steps away, you’ll have everything you need right at your fingertips. Why pay rent when you can own in this unbeatable location?
Details
- Type
- Apartment
- Bedrooms
- 2
- Bathrooms
- 2
- Living area
- 1,069 sq ft
- Year built
- 2001
- Neighbourhood
- Garneau
- Parking
- 1
- Heating
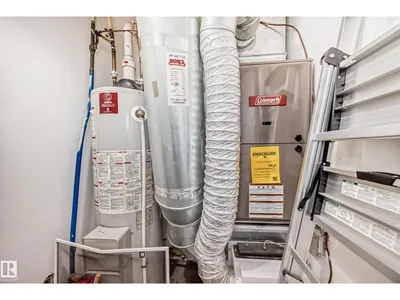
- Forced air
- Basement
- None
- Condo fee
- $461 Monthly
Room dimensions
| Room | Level | Size |
|---|---|---|
| Living room | Main level | 5.90 × 5.17 meters |
| Dining room | Main level | 2.42 × 2.82 meters |
| Kitchen | Main level | 3.78 × 3.27 meters |
| Primary Bedroom | Main level | 4.18 × 3.39 meters |
| Bedroom 2 | Main level | 3.47 × 3.67 meters |
| Office | Main level | 1.65 × 1.57 meters |
School zone
Schools this address is designated for
- Elementary
- Garneau (Edmonton Public)
- High school
- Strathcona (Edmonton Public)
- Catholic
- Our Lady of Mount Carmel (1.5 km), J.H. Picard (2.7 km)
Public designations from Edmonton Public Schools attendance areas; Catholic schools shown are the nearest, as the Catholic board publishes no boundaries. Confirm with the school before relying on it.
Listing courtesy of Sean Gerke, Century 21 All Stars Realty Ltd. Data provided through the REALTOR.ca DDF® and deemed reliable but not guaranteed. Living area is as reported by the listing brokerage under the Residential Measurement Standard where it applies; verify before relying on it. View on REALTOR.ca.