
16046 95 AV NW
Glenwood (Edmonton), Edmonton, T5P0A7
$425,000
ActiveMLS® E4509795, updated Oct 18, 2026


All 50 photos
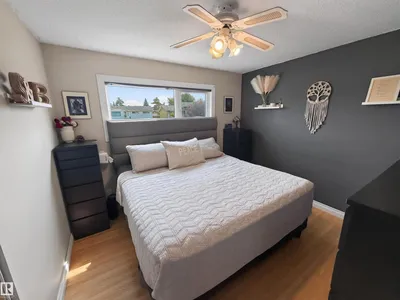


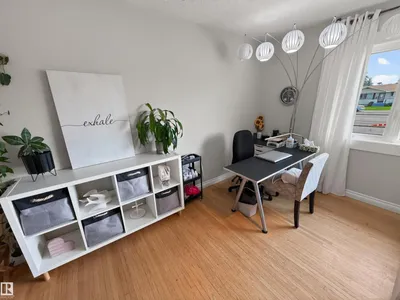

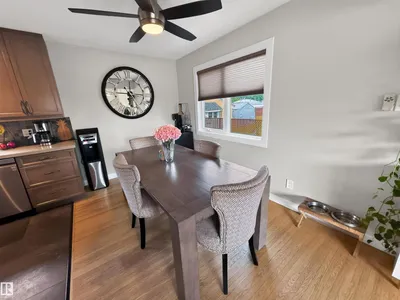

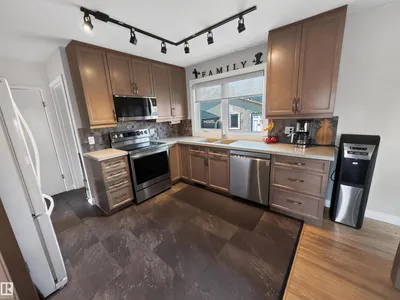













About this home
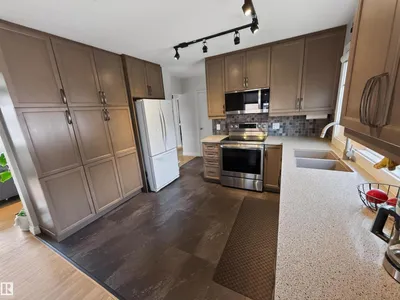
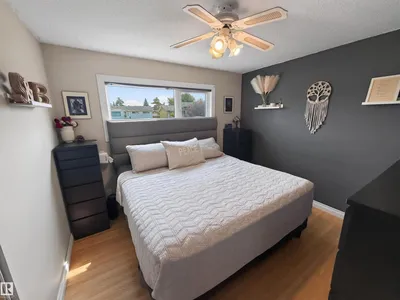
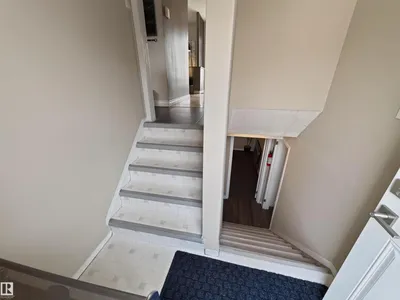
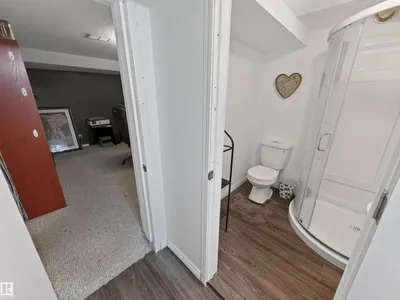
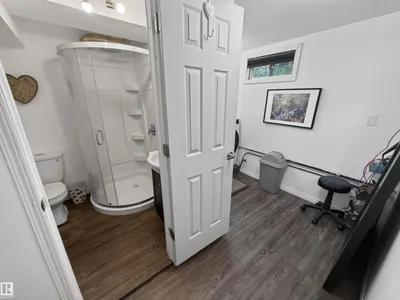
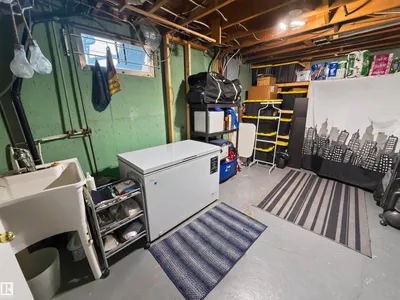
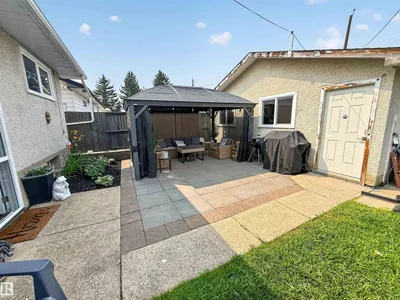
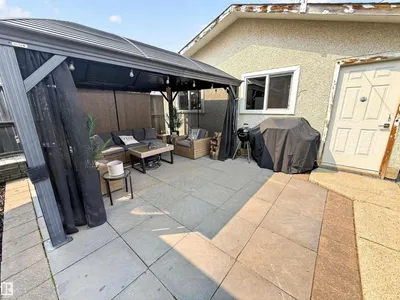
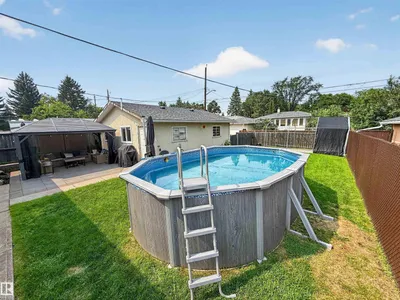
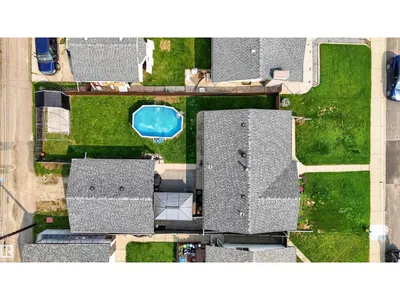
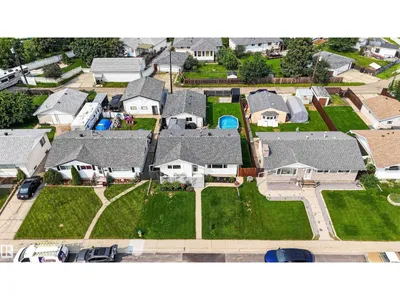
Beautifully updated bungalow with detached double garage (22Wx26L, insulated) in Glenwood, 5 minutes northeast of West Edmonton Mall. This 950 sqft (plus full basement) home features central air conditioning, hardwood & tile flooring and upgrades throughout including electrical, appliances, kitchen, bathrooms and triple-pane windows providing improved efficiency and noise filtering. On the main level: spacious living room with large windows, open dining area, gourmet kitchen with large built-in pantry, 4-pc main bathroom and 2 bedrooms. In the finished basement: 1 additional bedroom, family room, 3-pc bathroom, laundry and large storage room with sink. Newer, partially covered front porch; fully fenced back yard with patio, gazebo, above ground pool; RV parking from the back alley. Great location within walking distance to schools, parks, shopping and a quick drive to Misericordia Hospital, Valley Zoo, Telus World of Science, Fort Edmonton and more! Must see!
Details
- Type
- House
- Bedrooms
- 3
- Bathrooms
- 2
- Living area
- 947 sq ft
- Year built
- 1959
- Neighbourhood
- Glenwood (Edmonton)
- Parking
- 4
- Heating
- Forced air
- Basement
- Finished, Full
Room dimensions
| Room | Level | Size |
|---|---|---|
| Living room | Main level | 3.86 × 5.36 meters |
| Dining room | Main level | 3.57 × 2.20 meters |
| Kitchen | Main level | 3.57 × 3.16 meters |
| Family room | Basement | 3.41 × 7.43 meters |
| Primary Bedroom | Main level | 3.16 × 3.45 meters |
| Bedroom 2 | Main level | 3.00 × 3.18 meters |
| Bedroom 3 | Basement | 4.02 × 2.87 meters |
| Laundry room | Basement | 3.43 × 2.99 meters |
| Storage | Basement | 3.43 × 5.18 meters |
School zone
Schools this address is designated for
- High school
- Jasper Place (Edmonton Public)
- Catholic
- Annunciation (0.4 km), St. Thomas More (0.4 km), St. Francis Xavier (0.3 km)
Public designations from Edmonton Public Schools attendance areas; Catholic schools shown are the nearest, as the Catholic board publishes no boundaries. Confirm with the school before relying on it.
Listing courtesy of Carson Beier, Royal LePage Noralta Real Estate. Data provided through the REALTOR.ca DDF® and deemed reliable but not guaranteed. Living area is as reported by the listing brokerage under the Residential Measurement Standard where it applies; verify before relying on it. View on REALTOR.ca.