
11416 90 ST NW
Alberta Avenue, Edmonton, T5B3X7
$329,000
ActiveMLS® E4509789, updated Oct 5, 2026


All 29 photos







About this home
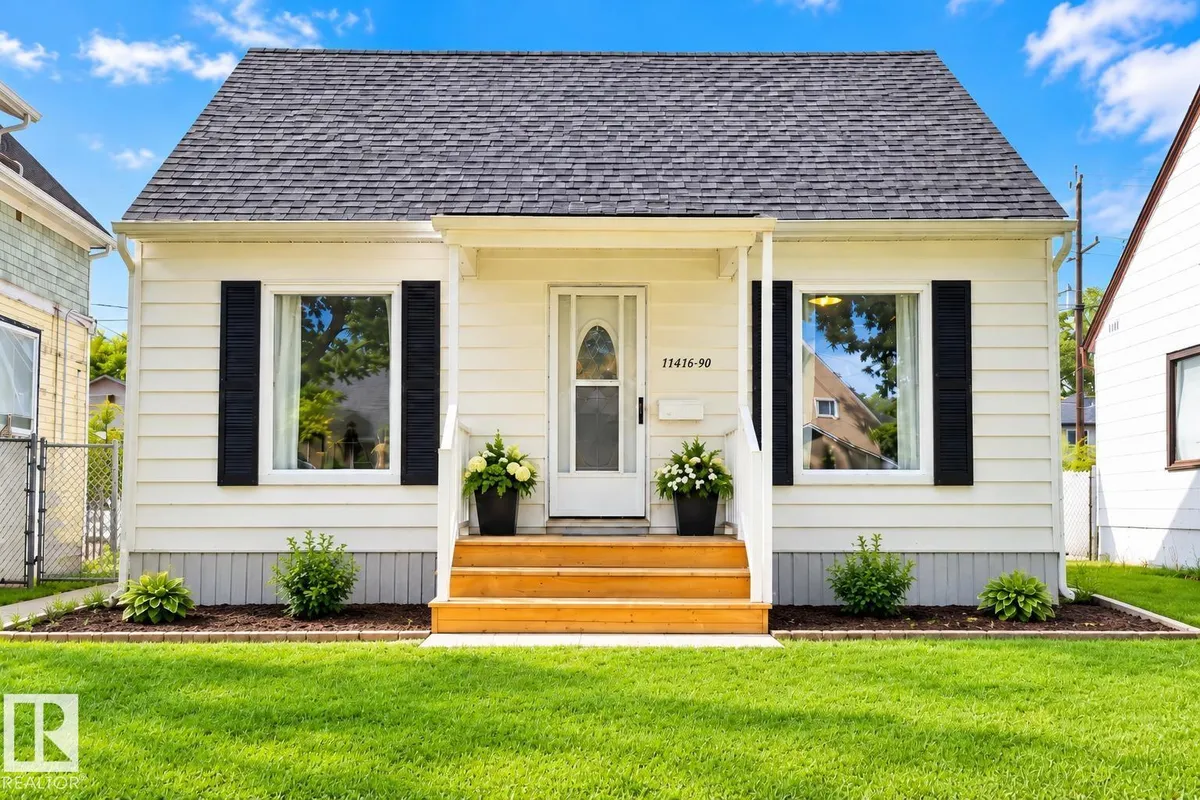
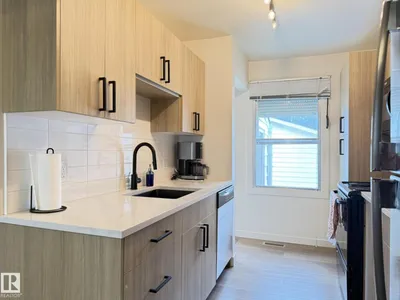
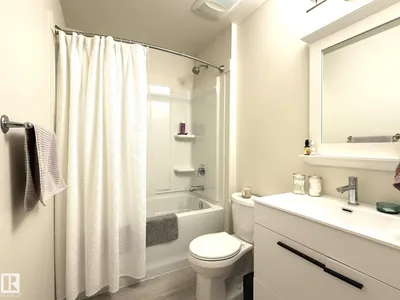
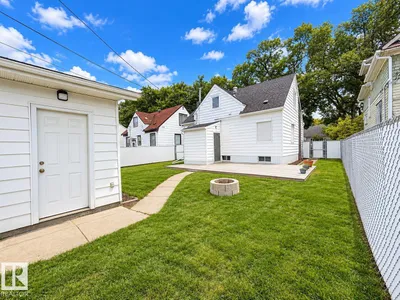
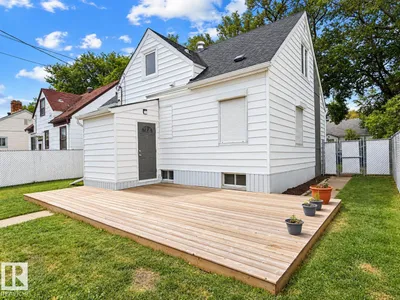
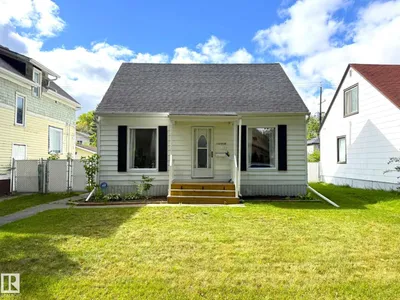
Updated little gem, walking distance to the Commonwealth Stadium and less than 10 minutes to downtown. This 3 bedroom, 1 bath home is perfect for 1st time home buyer's or someone wanting to downsize. The main floor has been renovated with a new kitchen and bathroom and new flooring throughout. The primary bedroom features double windows letting extra light in. Upstairs contains two spacous bedrooms, new windows, and original hardwood floors. Head outside through the porch addition for extra storage onto a large deck and West facing, fenced backyard. Alley access to a solid oversized 22x24' detached double garage and RV pad is sure to impress! Recent upgrades include some windows, flooring, kitchen, bath, furnace, hot water tank, insulated basement, deck-must see!
Details
- Type
- House
- Bedrooms
- 3
- Bathrooms
- 1
- Living area
- 1,089 sq ft
- Year built
- 1943
- Neighbourhood
- Alberta Avenue
- Heating
- Forced air
- Basement
- Unfinished, Full
Room dimensions
| Room | Level | Size |
|---|---|---|
| Living room | Main level | 4.93 × 3.38 meters |
| Dining room | Main level | 3.60 × 3.00 meters |
| Kitchen | Main level | 3.04 × 2.35 meters |
| Primary Bedroom | Main level | 2.88 × 3.88 meters |
| Bedroom 2 | Upper Level | 3.67 × 3.64 meters |
| Bedroom 3 | Upper Level | 3.27 × 3.84 meters |
School zone
Schools this address is designated for
- Junior high
- Spruce Avenue, Victoria (Edmonton Public)
- High school
- Victoria (Edmonton Public)
- Catholic
- St. Alphonsus (1.0 km), St. Joseph (2.3 km)
Public designations from Edmonton Public Schools attendance areas; Catholic schools shown are the nearest, as the Catholic board publishes no boundaries. Confirm with the school before relying on it.
Listing courtesy of Dawn Heisler, RE/MAX Real Estate. Data provided through the REALTOR.ca DDF® and deemed reliable but not guaranteed. Living area is as reported by the listing brokerage under the Residential Measurement Standard where it applies; verify before relying on it. View on REALTOR.ca.