
812 176 ST SW
Windermere, Edmonton, T6W2X3
$565,000
ActiveMLS® E4509788, updated Sep 22, 2026


All 39 photos
















About this home
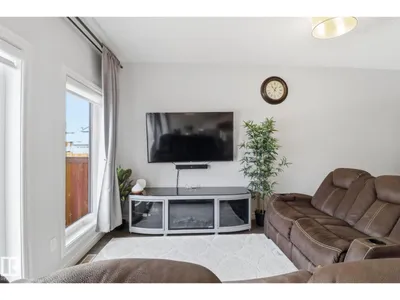
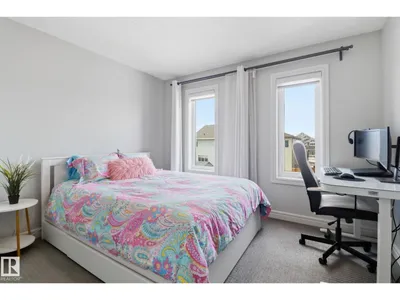
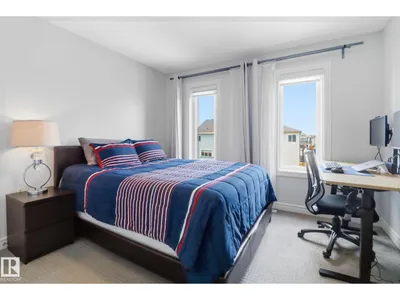
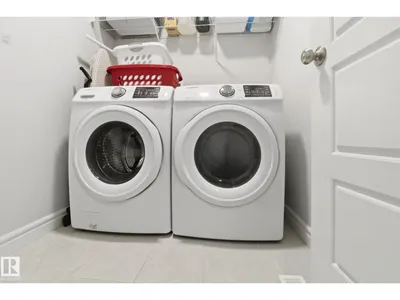
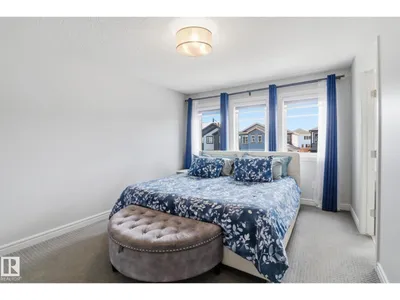
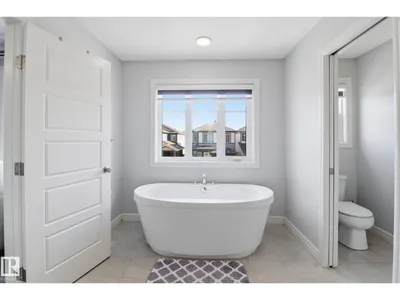
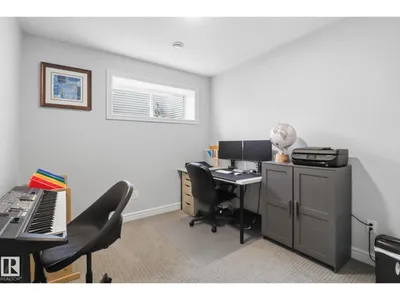
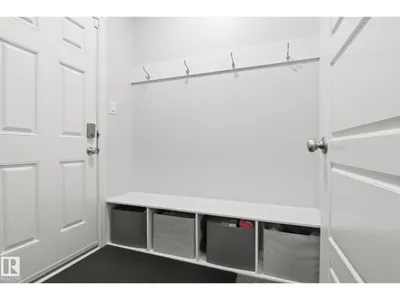
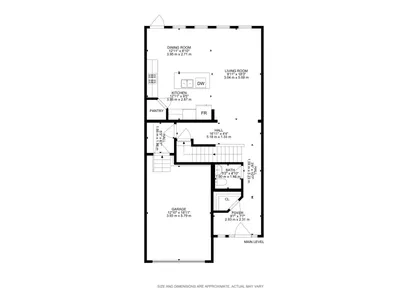
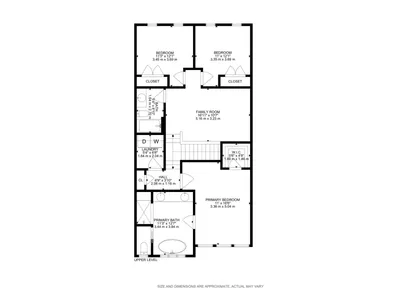
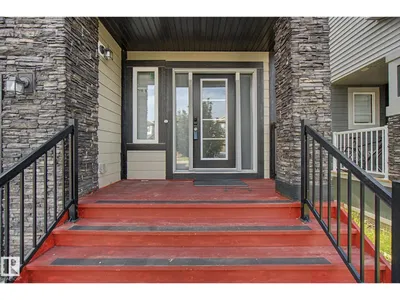
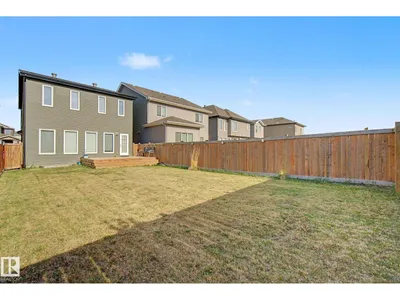
Enter into this ample foyer w/walk-in front closet & 2pc bath. Down the hall to gourmet kitchen including roomy corner pantry, SS appliances, granite island w/eating bar, upgraded: siligranit sink, pots & pans drawers & fridge waterline plus bright dining area w/cozy livingrm. Going upstairs you’ll find a spacious primary bdrm w/5pc his & hers ensuite & walk-in closet, central family room, 2 good sized bdrms, convenient laundry room & 4pc bath complete the upper level. Builder finished basement w/bdrm, 3pc bath, large storage closet & rec room. Finished single garage w/epoxy flooring + landscaped w/17x13 deck. A/C, water softener & reverse osmosis systems … too many addtl upgrades to mention! Pacesetter Pharoah plan.
Details
- Type
- House
- Bedrooms
- 4
- Bathrooms
- 4
- Living area
- 1,918 sq ft
- Year built
- 2019
- Neighbourhood
- Windermere
- Parking
- 2
- Heating
- Forced air
- Basement
- Finished, Full
Room dimensions
| Room | Level | Size |
|---|---|---|
| Living room | Main level | 5.52 × 3.14 meters |
| Dining room | Main level | 2.53 × 4.14 meters |
| Kitchen | Main level | 3.04 × 4.14 meters |
| Family room | Upper Level | 3.22 × 5.15 meters |
| Primary Bedroom | Upper Level | 5.40 × 3.40 meters |
| Bedroom 2 | Upper Level | 3.39 × 2.97 meters |
| Bedroom 3 | Upper Level | 2.97 × 3.44 meters |
| Bedroom 4 | Basement | 2.95 × 2.77 meters |
| Recreation room | Basement | 3.64 × 3.47 meters |
School zone
Schools this address is designated for
- Elementary
- Constable Daniel Woodall (Edmonton Public)
- Junior high
- Riverbend (Edmonton Public)
- High school
- Lillian Osborne (Edmonton Public)
- Catholic
- Joan Carr (1.1 km), Mother Margaret Mary (4.7 km)
Public designations from Edmonton Public Schools attendance areas; Catholic schools shown are the nearest, as the Catholic board publishes no boundaries. Confirm with the school before relying on it.
Listing courtesy of Raejha Douziech, Century 21 Masters. Data provided through the REALTOR.ca DDF® and deemed reliable but not guaranteed. Living area is as reported by the listing brokerage under the Residential Measurement Standard where it applies; verify before relying on it. View on REALTOR.ca.