
9615 99A ST NW
Strathcona, Edmonton, T6E3W9
$1,749,999
ActiveMLS® E4509787, updated Oct 11, 2026


All 72 photos
























About this home
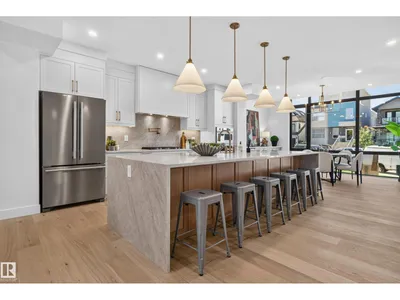
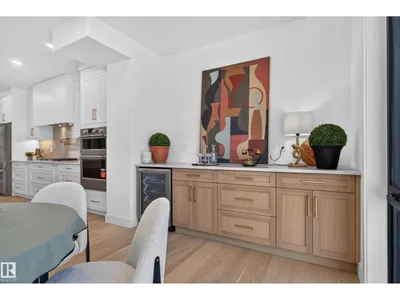
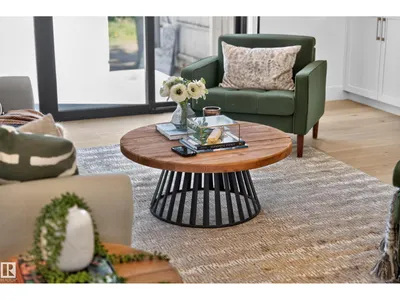
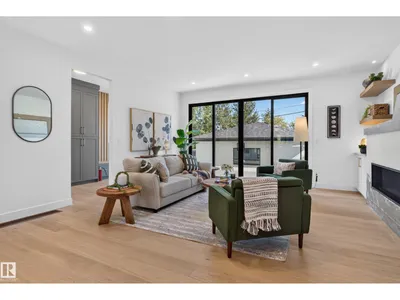
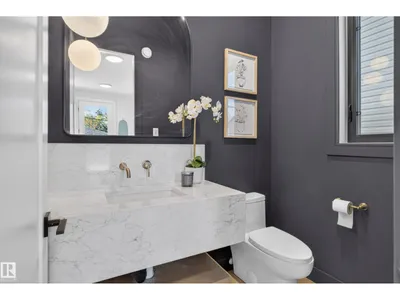
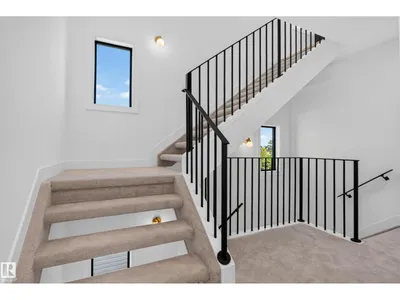
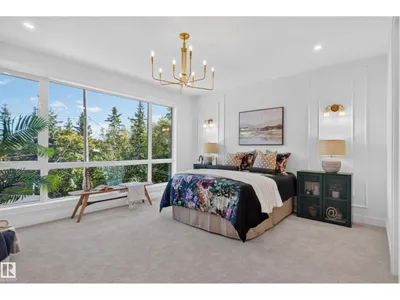
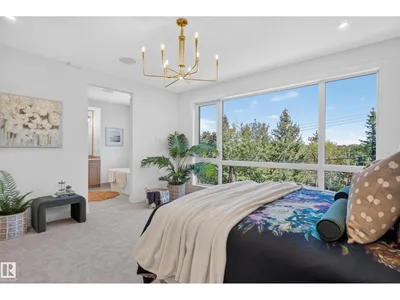
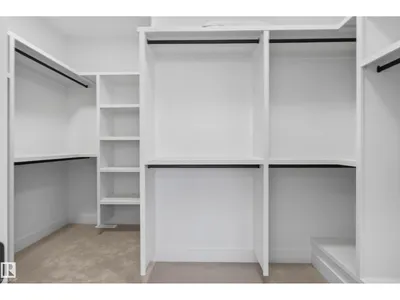
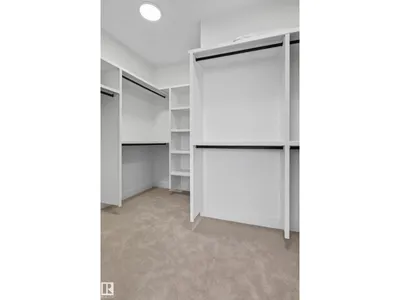
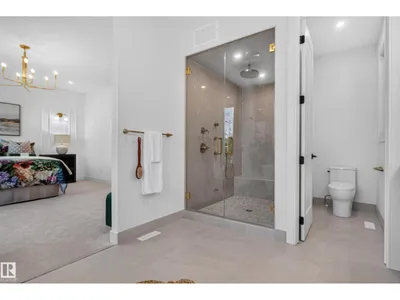
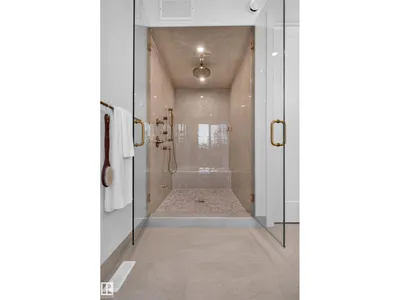
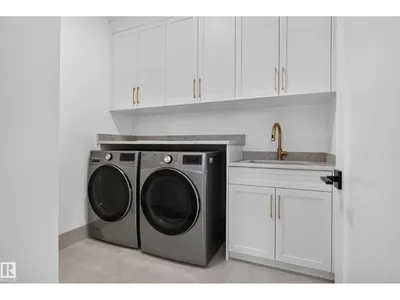
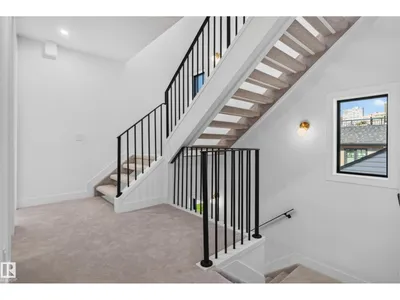
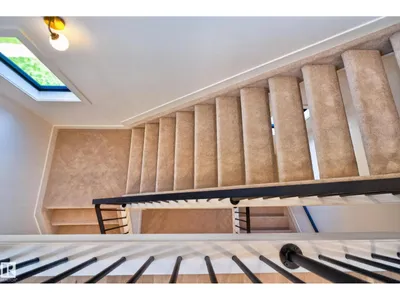
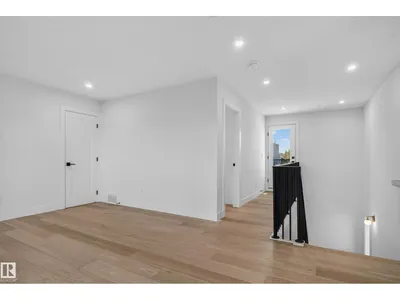
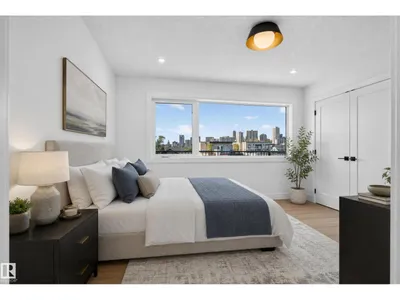
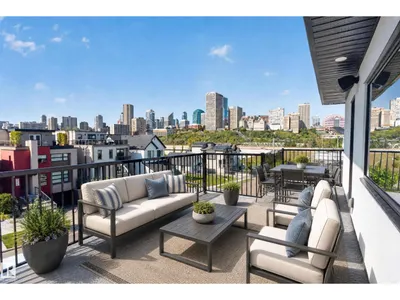
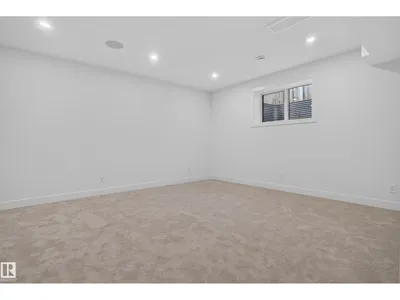
Brand new 3-storey home in Strathcona offering over 2,750 sq ft of above-grade living space plus a developed basement. The bright main floor features spacious living and dining areas, a large kitchen, fireplace and convenient 2-piece bath. Upstairs, the primary suite includes a generous walk-in closet and 4-piece ensuite, with a second bedroom, additional ensuite and upper-floor laundry. The top level offers another bedroom, 4-piece bath, large family room and access to outdoor balcony space. The basement adds two more bedrooms, a 4-piece bath, storage and an expansive rec room. In-floor heating in the bathrooms adds an extra touch of comfort. A double detached garage with rear lane access completes the property. Modern design, abundant space and a flexible layout make this home ideal for a variety of lifestyles. Some photos have been virtually staged.
Details
- Type
- House
- Bedrooms
- 5
- Bathrooms
- 5
- Living area
- 2,753 sq ft
- Year built
- 2026
- Neighbourhood
- Strathcona
- Heating
- Forced air
- Basement
- Finished, Full
Room dimensions
| Room | Level | Size |
|---|---|---|
| Living room | Main level | 5.12 × 5.03 meters |
| Dining room | Main level | 7.31 × 2.79 meters |
| Kitchen | Main level | 5.88 × 5.37 meters |
| Family room | Upper Level | 5.67 × 7.34 meters |
| Primary Bedroom | Upper Level | 4.79 × 5.39 meters |
| Bedroom 2 | Upper Level | 4.25 × 3.63 meters |
| Bedroom 3 | Upper Level | 4.64 × 3.66 meters |
| Bedroom 4 | Lower level | 3.19 × 2.85 meters |
| Bedroom 5 | Lower level | 3.57 × 3.95 meters |
| Recreation room | Lower level | 6.89 × 9.68 meters |
| Storage | Lower level | 1.84 × 3.58 meters |
| Utility room | Lower level | 3.58 × 2.10 meters |
| Laundry room | Upper Level | 2.25 × 2.46 meters |
School zone
Schools this address is designated for
- Elementary
- King Edward (Edmonton Public)
- High school
- Strathcona (Edmonton Public)
- Catholic
- Holy Child (1.7 km), CCAC City-Centre (1.1 km)
Public designations from Edmonton Public Schools attendance areas; Catholic schools shown are the nearest, as the Catholic board publishes no boundaries. Confirm with the school before relying on it.
Listing courtesy of Amritpal Hunjan, REMAX River City. Data provided through the REALTOR.ca DDF® and deemed reliable but not guaranteed. Living area is as reported by the listing brokerage under the Residential Measurement Standard where it applies; verify before relying on it. View on REALTOR.ca.