
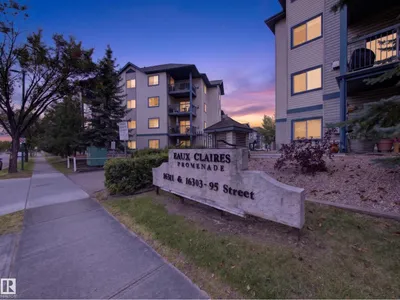
#437 16311 95 ST NW
Eaux Claires, Edmonton, T5Z3Y5
$169,702
ActiveMLS® E4509780, updated Sep 24, 2026


All 46 photos



















About this home
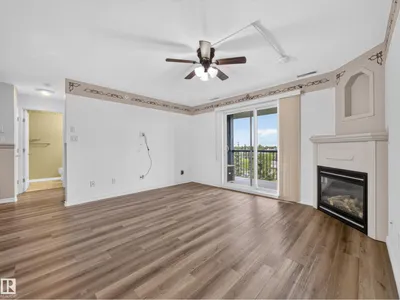
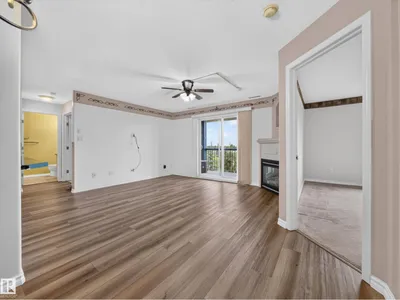
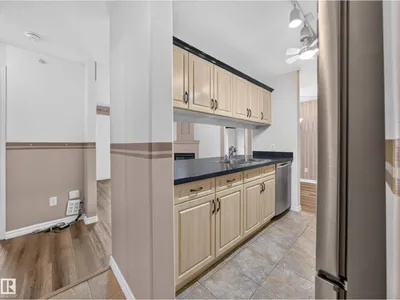
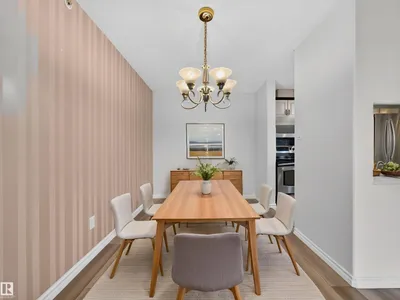
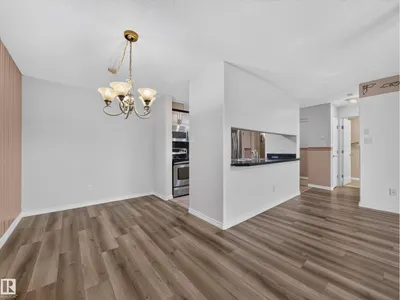
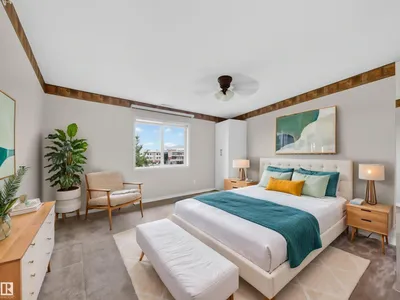
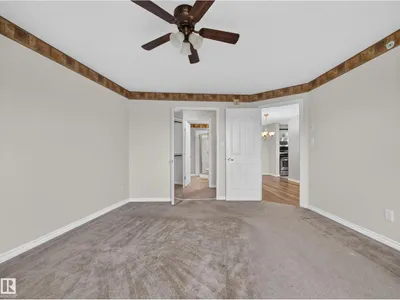
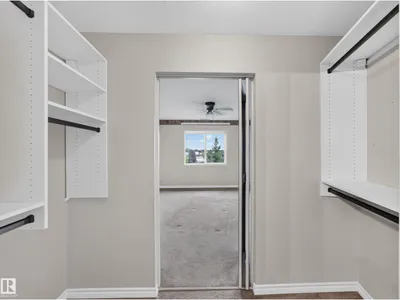
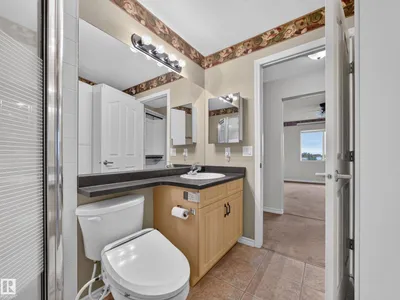
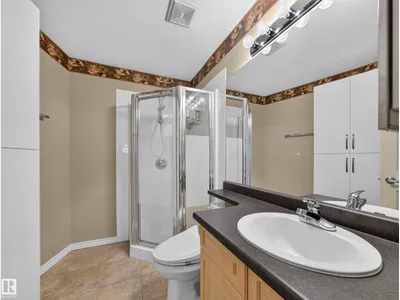
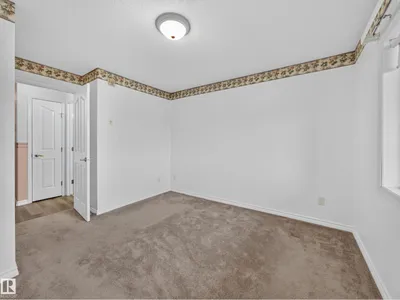
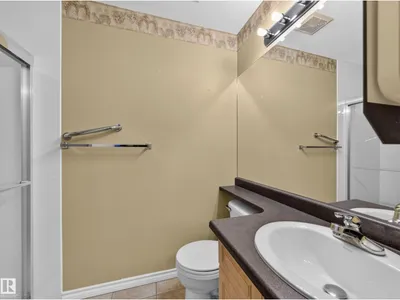
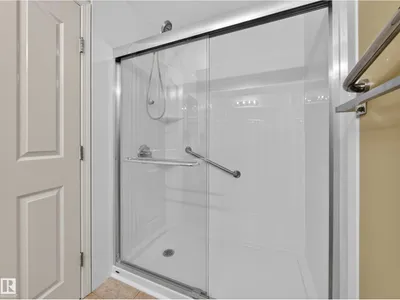
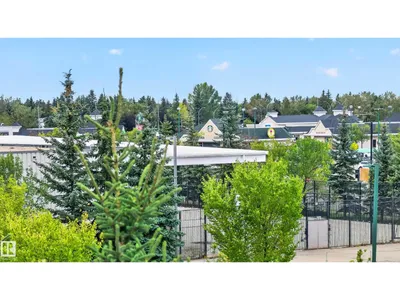
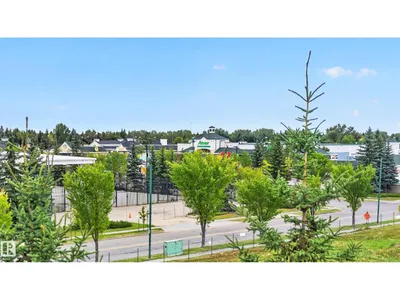
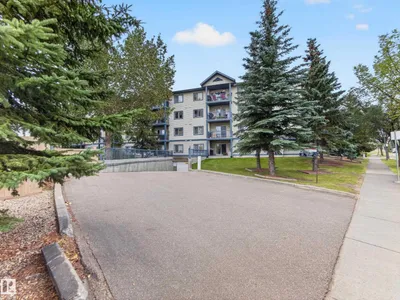
TOP FLOOR!!...TWO TITLED PARKING STALLS...UPGRADES...TWO FULL BATHS/2 BEDROOMS...NEWER VINYL PLANK FLOORING...GREAT VIEWS...~!WELCOME HOME!~Walk into a spacious unit offering large living room with gas fireplace, dining nook & great kitchen with new granite countertops, newer fridge, and partially open to living area with convenient pass-through. Two spacious bedroooms, and primary walk in closet has built in Californian Closet systems. Enjoy the renovated main bathroom with huge walk in shower! Other upgrades include: central air conditioning and gasline for BBQ. Enjoy the balcony, with its sunset views, and no neighbors behind! Convenient walk to all shops/amenities. What more could you ask for? Check out this top floor unit today!
Details
- Type
- Apartment
- Bedrooms
- 2
- Bathrooms
- 2
- Living area
- 926 sq ft
- Year built
- 2004
- Neighbourhood
- Eaux Claires
- Heating
- Baseboard heaters
- Basement
- None
- Condo fee
- $554 Monthly
Room dimensions
| Room | Level | Size |
|---|---|---|
| Living room | Main level | |
| Dining room | Main level | |
| Kitchen | Main level | |
| Primary Bedroom | Main level | |
| Bedroom 2 | Main level | |
| Laundry room | Main level |
School zone
Schools this address is designated for
- Elementary
- Florence Hallock (Edmonton Public)
- Junior high
- Florence Hallock (Edmonton Public)
- High school
- Queen Elizabeth (Edmonton Public)
- Catholic
- Bishop Greschuk (1.1 km), Cardinal Leger (2.2 km), Archbishop O'Leary (3.7 km)
Public designations from Edmonton Public Schools attendance areas; Catholic schools shown are the nearest, as the Catholic board publishes no boundaries. Confirm with the school before relying on it.
Listing courtesy of Holly Kowalchuk, RE/MAX Elite. Data provided through the REALTOR.ca DDF® and deemed reliable but not guaranteed. Living area is as reported by the listing brokerage under the Residential Measurement Standard where it applies; verify before relying on it. View on REALTOR.ca.