
13428 82 ST NW
Glengarry, Edmonton, T5E2V2
$413,900
ActiveMLS® E4509761, updated Sep 27, 2026


All 53 photos









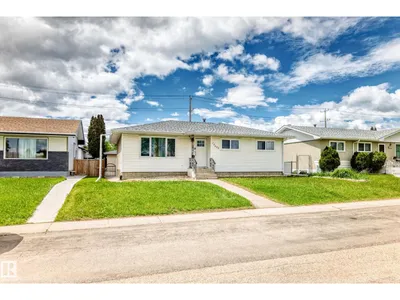


About this home
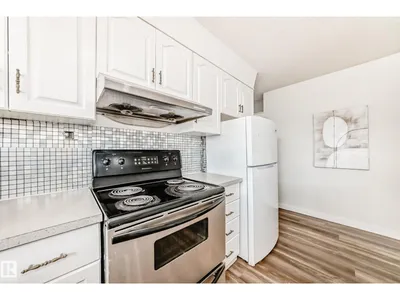
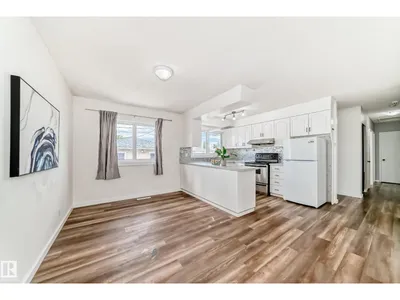
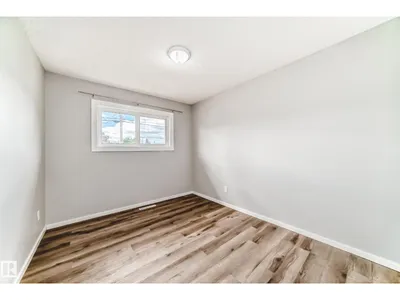
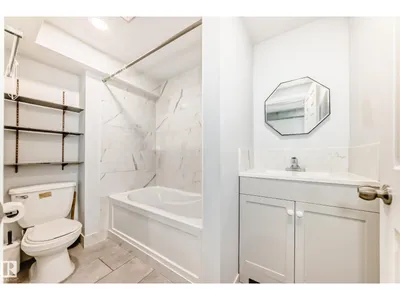
Investor & Family-Friendly Bungalow in Glengarry! Offering over 2,150 sq. ft. of total living space, this well-maintained home features 5 bedrooms, 2 kitchens, 2 living rooms, 2 full bathrooms & an oversized double detached garage, ideal for large families, multi-generational living, or investment opportunities. The bright main floor offers beautiful flooring, a spacious living room filled with natural light, a dining area w bright window & a functional kitchen w white cabinetry. Three generous bedrooms & a 4-pc bathroom complete the main level. A separate rear entrance leads to the fully finished basement featuring a second kitchen, huge second living room/2 additional bedrooms/a 4-pc bathroom/laundry & utility room. Enjoy the fully fenced private backyard, LARGE LOT 6122 square feet, perfect for entertaining, summer BBQs & family gatherings. Carpet-free home w convenient back-lane access to a double car garage. Located close to schools/parks/shopping/public transit & all amenities. Don't miss!
Details
- Type
- House
- Bedrooms
- 5
- Bathrooms
- 2
- Living area
- 1,089 sq ft
- Year built
- 1963
- Neighbourhood
- Glengarry
- Parking
- 4
- Heating
- Forced air
- Basement
- Finished, Full
Room dimensions
| Room | Level | Size |
|---|---|---|
| Living room | Main level | 4.76 × 3.78 meters |
| Dining room | Main level | 3.74 × 2.56 meters |
| Kitchen | Main level | 3.18 × 2.46 meters |
| Family room | Basement | 5.16 × 4.15 meters |
| Primary Bedroom | Main level | 3.35 × 2.92 meters |
| Bedroom 2 | Main level | 3.49 × 2.78 meters |
| Bedroom 3 | Main level | 3.35 × 2.66 meters |
| Bedroom 4 | Basement | 3.56 × 2.59 meters |
| Bedroom 5 | Basement | 3.88 × 3.16 meters |
| Second Kitchen | Basement | 3.93 × 2.34 meters |
| Breakfast | Basement | 2.75 × 2.33 meters |
| Laundry room | Basement | 3.94 × 1.51 meters |
| Utility room | Basement | 2.66 × 2.10 meters |
School zone
Schools this address is designated for
- Elementary
- Mee-Yah-Noh (Edmonton Public)
- Junior high
- Killarney (Edmonton Public)
- High school
- Queen Elizabeth (Edmonton Public)
- Catholic
- St. Matthew (0.7 km), St. Cecilia (0.8 km), Archbishop O'Leary (0.6 km)
Public designations from Edmonton Public Schools attendance areas; Catholic schools shown are the nearest, as the Catholic board publishes no boundaries. Confirm with the school before relying on it.
Listing courtesy of Wendy Lam, RE/MAX Elite. Data provided through the REALTOR.ca DDF® and deemed reliable but not guaranteed. Living area is as reported by the listing brokerage under the Residential Measurement Standard where it applies; verify before relying on it. View on REALTOR.ca.