
9212 150 AV NW
Evansdale, Edmonton, T5E2N6
$457,900
ActiveMLS® E4509756, updated Sep 23, 2026


All 37 photos






About this home
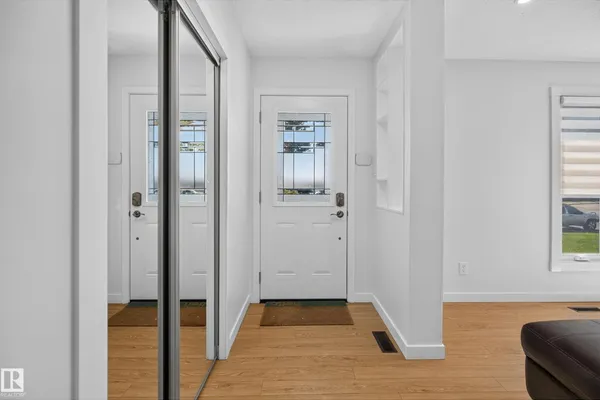
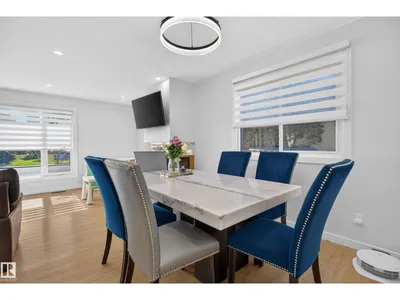
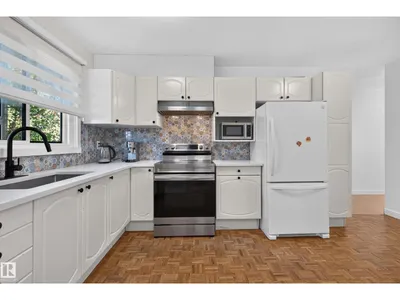
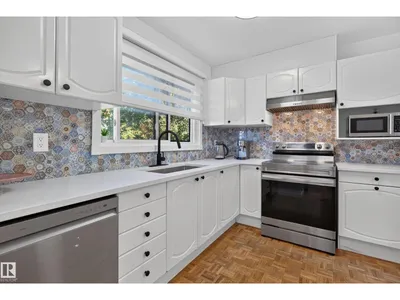
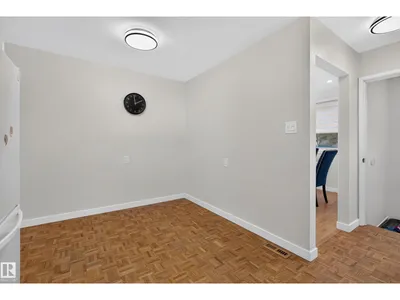
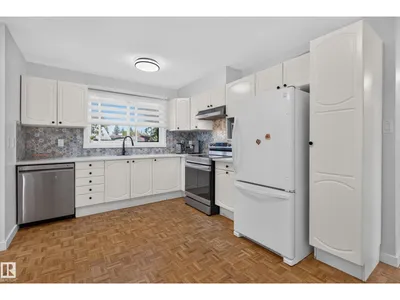
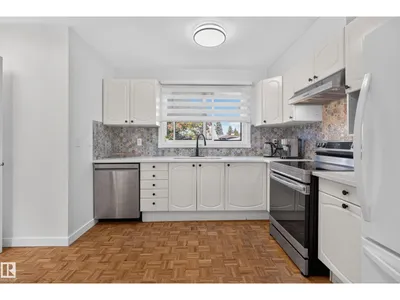
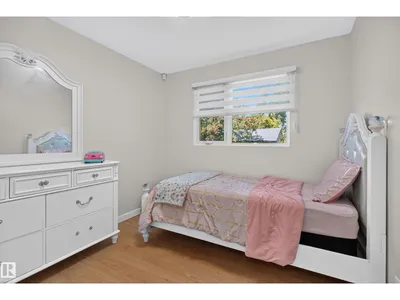
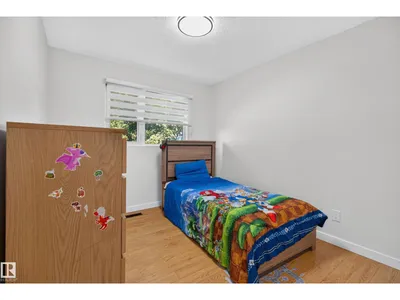
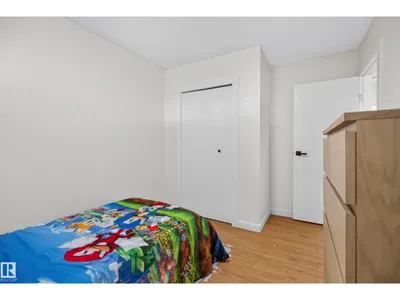
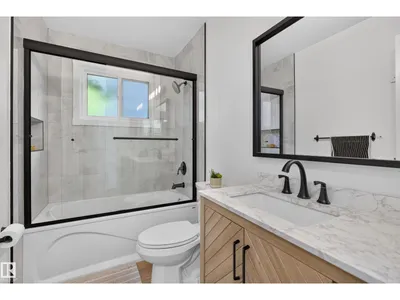
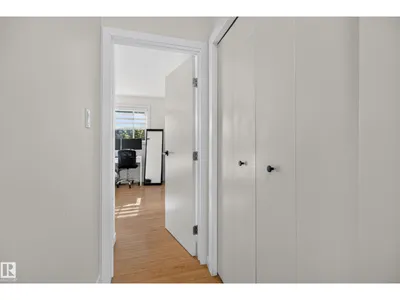
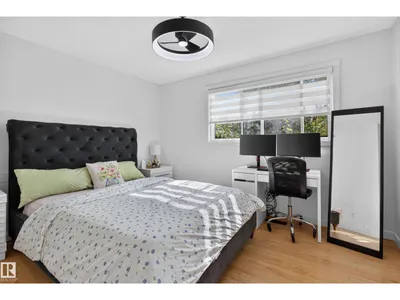
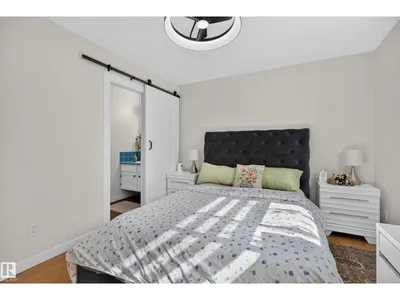
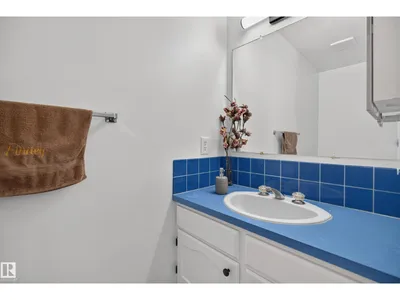
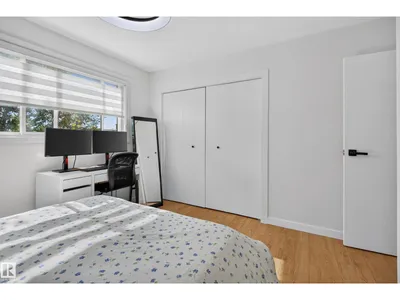
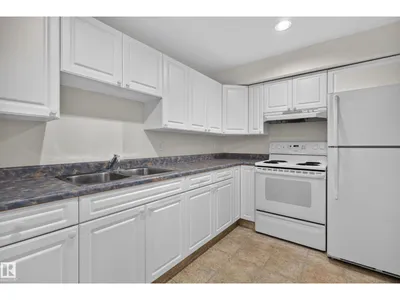
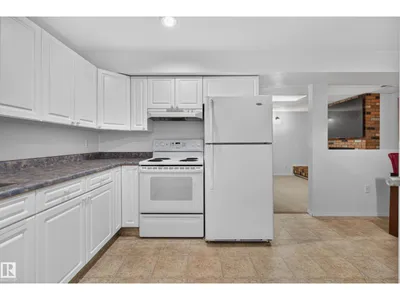
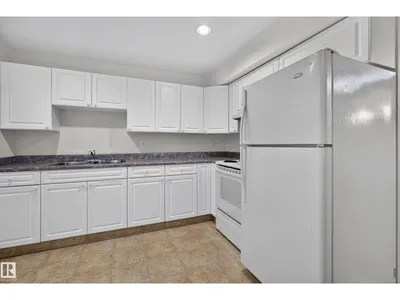
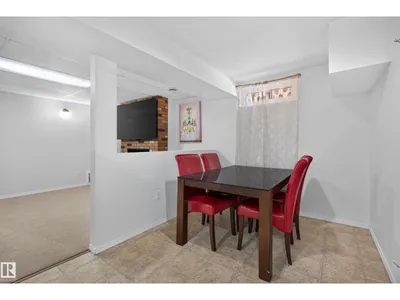
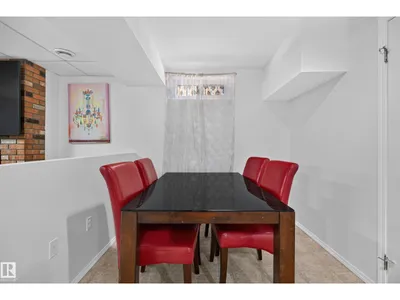
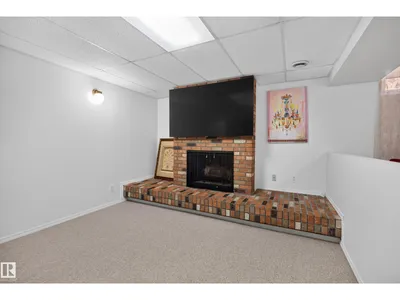
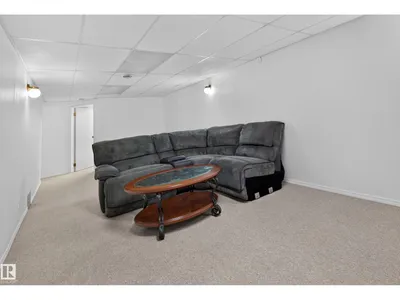
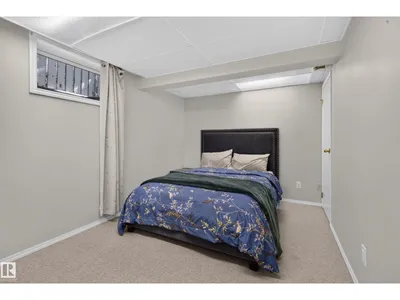
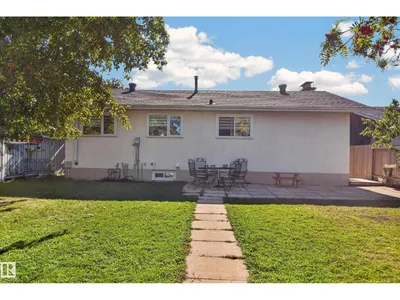
Excellent in Evansdale! This freshly renovated Bungalow is perfect for an extended family! Enjoy your Second Kitchen, with separate entrance to the finished basement! 3 nice bedrooms on the main floor and 2 in the basement. Primary bedroom has a 2 piece ensuite bathroom! 2 fireplaces. Super location across Evansdale Elementary School and the Community League! Bus stop right outside! South facing, lots of sun! Enjoy your fully fenced backyard and oversized detached double garage with large parking pad! Nice layout with bright windows w/ Zebra blinds. New shingles in 2018, furnace in 2016, some new windows in 2025, attic insulation top up 2024. Updated pot lights on main floor. New doors inside and outside. Nice sized kitchen has new countertops and backsplash. The finished basement features a large rec area, laundry/furnace room with storage, 2nd kitchen and 2 bedrooms. Close to all amenities, shops and transit centre.
Details
- Type
- House
- Bedrooms
- 5
- Bathrooms
- 3
- Living area
- 1,212 sq ft
- Year built
- 1971
- Neighbourhood
- Evansdale
- Heating
- Forced air
- Basement
- Finished, Full
Room dimensions
| Room | Level | Size |
|---|---|---|
| Living room | Main level | 5.90 × 3.66 meters |
| Dining room | Main level | 3.05 × 3.05 meters |
| Kitchen | Main level | 3.58 × 3.04 meters |
| Primary Bedroom | Main level | 3.78 × 3.18 meters |
| Bedroom 2 | Main level | 3.93 × 2.75 meters |
| Bedroom 3 | Main level | 3.93 × 2.75 meters |
| Bedroom 4 | Basement | 3.94 × 2.85 meters |
| Bedroom 5 | Basement | 3.09 × 2.84 meters |
| Breakfast | Main level | 2.66 × 2.50 meters |
| Laundry room | Basement | 4.34 × 3.67 meters |
| Recreation room | Basement | 8.58 × 3.42 meters |
School zone
Schools this address is designated for
- Elementary
- Evansdale (Edmonton Public)
- Junior high
- Dickinsfield (Edmonton Public)
- High school
- Queen Elizabeth (Edmonton Public)
- Catholic
- St. Philip (0.7 km), Cardinal Leger (0.7 km), Archbishop O'Leary (2.1 km)
Public designations from Edmonton Public Schools attendance areas; Catholic schools shown are the nearest, as the Catholic board publishes no boundaries. Confirm with the school before relying on it.
Listing courtesy of Murray Glick, RE/MAX Excellence. Data provided through the REALTOR.ca DDF® and deemed reliable but not guaranteed. Living area is as reported by the listing brokerage under the Residential Measurement Standard where it applies; verify before relying on it. View on REALTOR.ca.