
#705 10909 103 AV NW
Downtown (Edmonton), Edmonton, T5K2W7
$279,000
ActiveMLS® E4509752, updated Sep 28, 2026

All 67 photos




















About this home
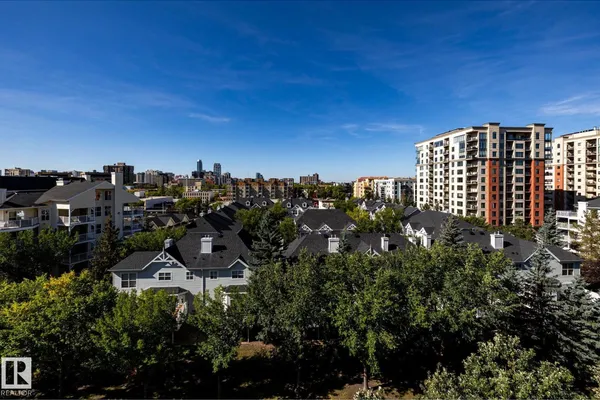
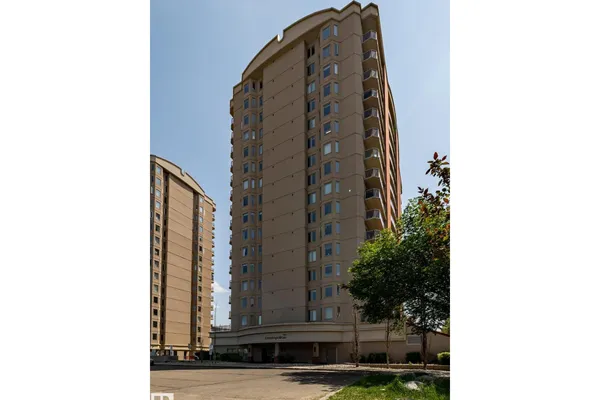
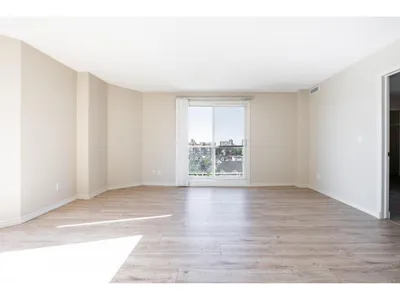
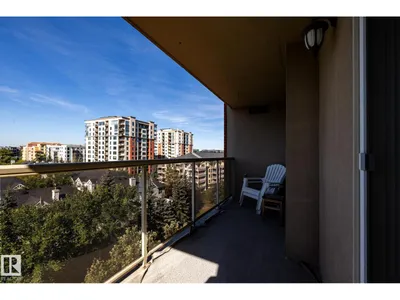
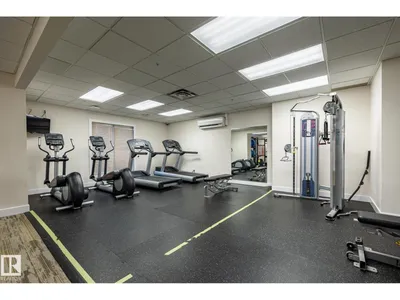
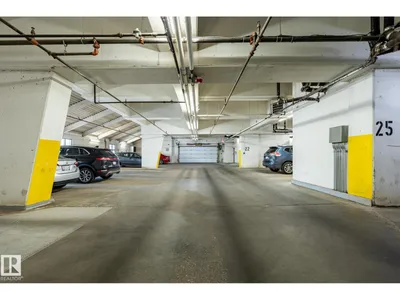
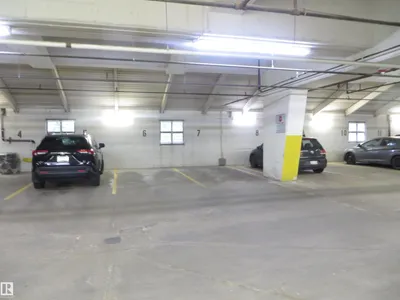
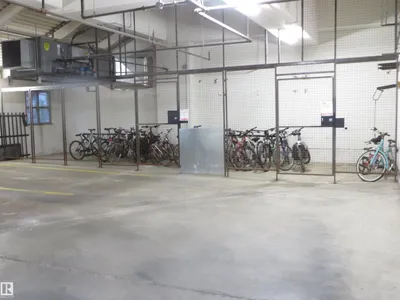
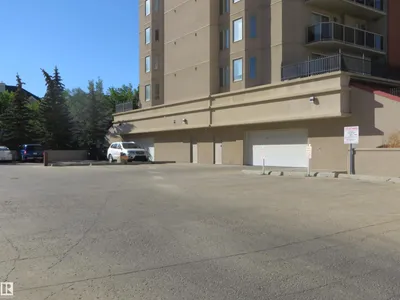
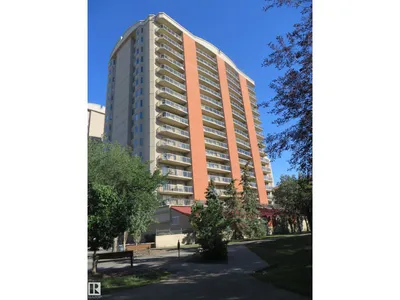
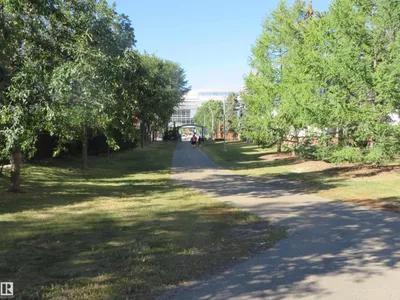
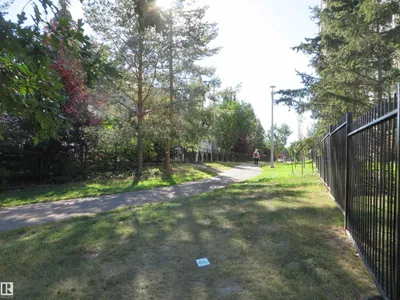
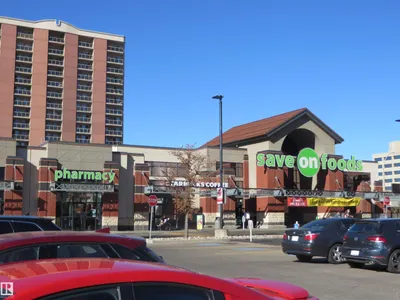
A fabulous buying opportunity for this beautiful, bright and spacious 2 bedrooms, 2 full bath corner unit, well situated in Downtown Edmonton with a gorgeous city/downtown view and exceptional amenities close by. This well maintained and clean unit has nice open floor plan featuring spacious living room, dining area w/ patio doors to oversized west facing balcony, functional open kitchen w/large pennisula island, and large bedrooms. primary bedroom has full size ensuite bath and large walkin closet. 2nd bedroom has direct accessed to second full bath & walkin closet perfect for privacy/shared living. Other features include upgraded laminated flooring, extra large windows, central AIR CONDITIONING, U/G heated parking and storage cage, Balcony has gas BBQ outlet & nice view of central park great for summer activities. Well managed building w/fitness room, visitor parking, steps away from MacEwan university, Norquest college, and easy access to LRT transit, major shopping and all city amenities.
Details
- Type
- Apartment
- Bedrooms
- 2
- Bathrooms
- 2
- Living area
- 900 sq ft
- Year built
- 2004
- Neighbourhood
- Downtown (Edmonton)
- Parking
- 1
- Heating
- Heat Pump
- Basement
- None
- Condo fee
- $473 Monthly
Room dimensions
| Room | Level | Size |
|---|---|---|
| Living room | Main level | 4.98 × 3.34 meters |
| Dining room | Main level | 2.84 × 2.80 meters |
| Kitchen | Main level | 2.50 × 2.80 meters |
| Primary Bedroom | Main level | 3.81 × 3.47 meters |
| Bedroom 2 | Main level | 3.44 × 3.31 meters |
School zone
Schools this address is designated for
- Junior high
- Oliver, Westminster, Victoria (Edmonton Public)
- High school
- Victoria (Edmonton Public)
- Catholic
- Holy Child (0.8 km), CCAC City-Centre (1.3 km), St. Joseph (1.1 km)
Public designations from Edmonton Public Schools attendance areas; Catholic schools shown are the nearest, as the Catholic board publishes no boundaries. Confirm with the school before relying on it.
Listing courtesy of Richard Li, MaxWell Devonshire Realty. Data provided through the REALTOR.ca DDF® and deemed reliable but not guaranteed. Living area is as reported by the listing brokerage under the Residential Measurement Standard where it applies; verify before relying on it. View on REALTOR.ca.