
3132 7 Avenue SW
Alces, Edmonton, T6X3M4
$874,999
ActiveMLS® E4509747, updated Sep 21, 2026


All 59 photos






















About this home
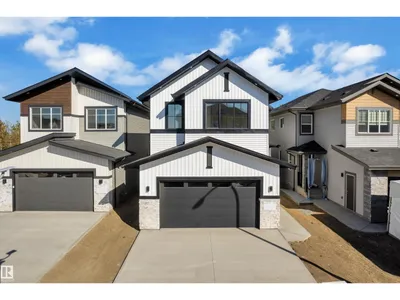
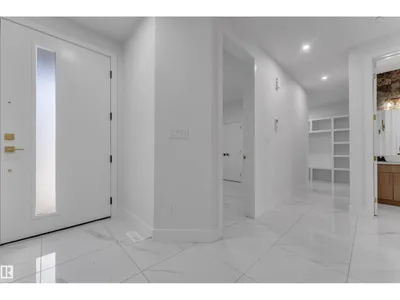
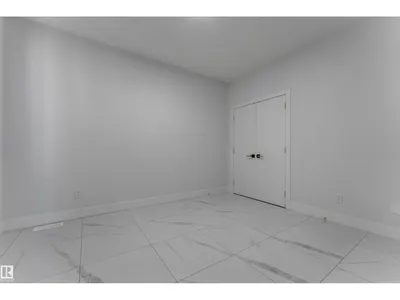
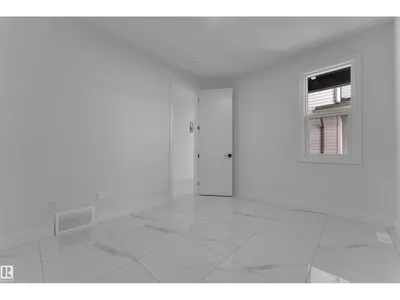
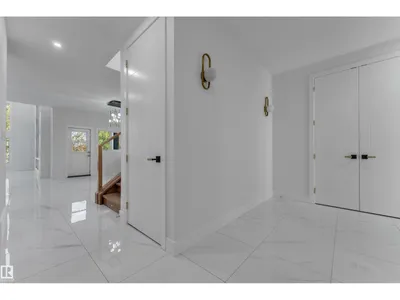
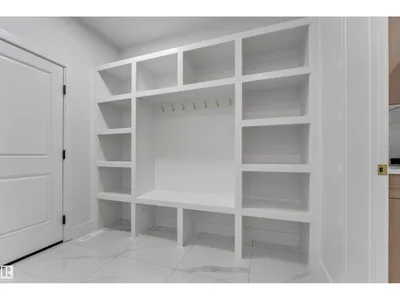
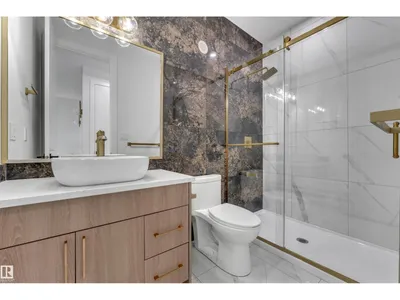
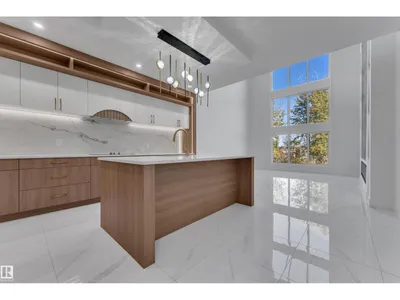
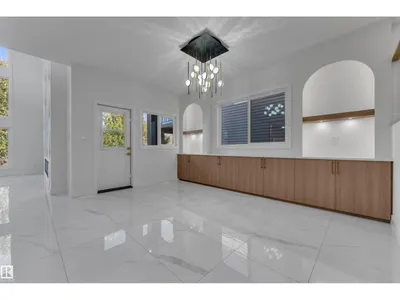
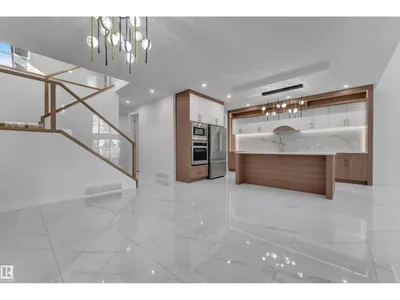
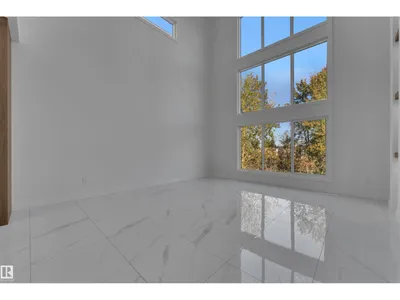
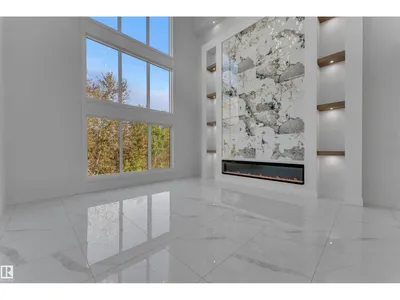
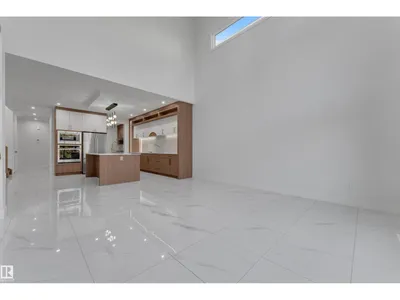
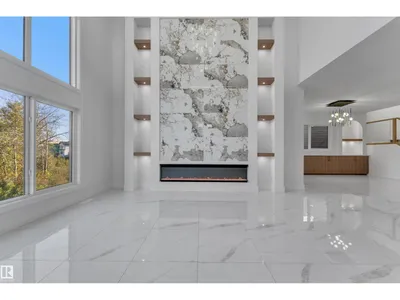
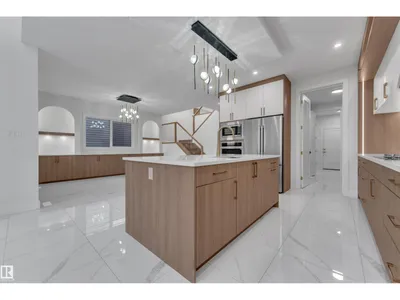
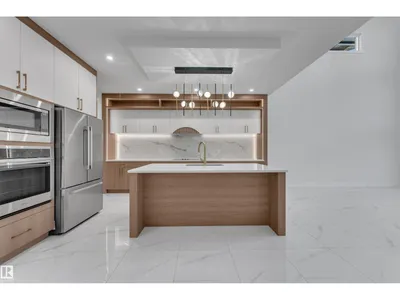
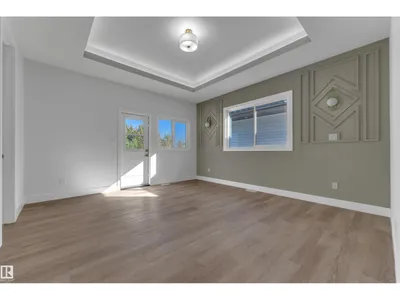
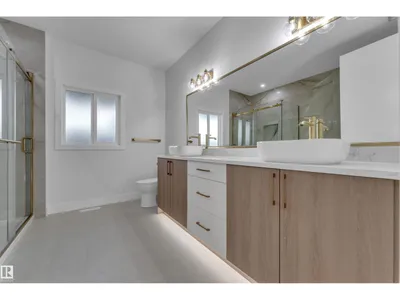
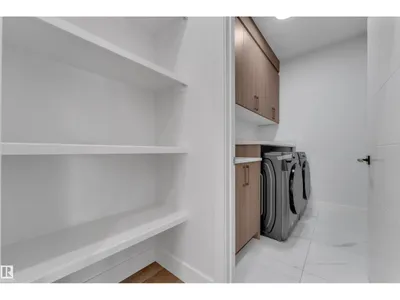
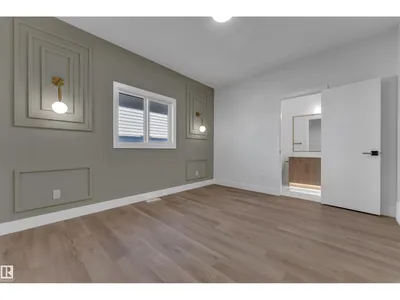
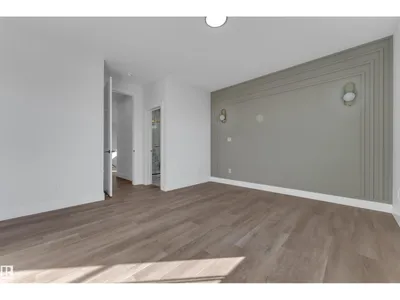
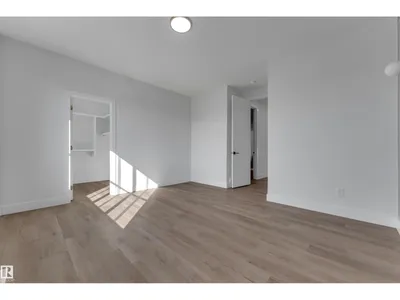
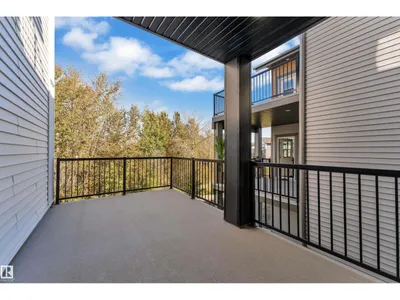
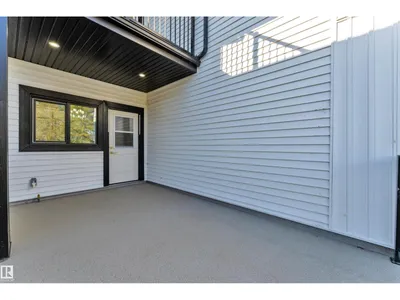
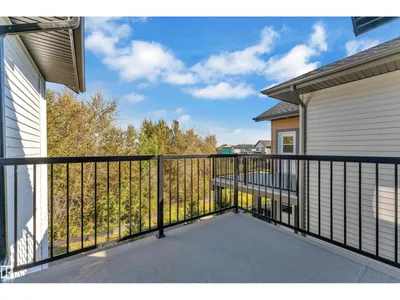
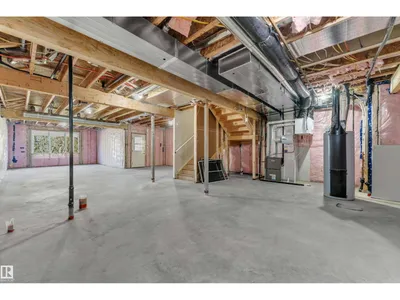
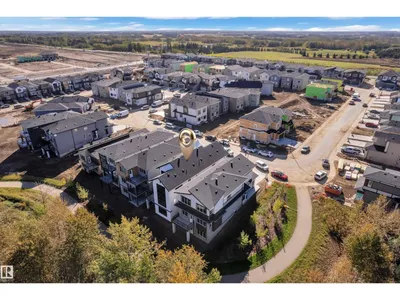
Welcome to this beautifully designed 2,658 sq. ft. walkout home in the Alces community. Featuring 4 bedrooms and 3 full bathrooms, this spacious layout offers a functional blend of comfort and modern design for today’s lifestyle. The walkout lot provides added natural light and excellent potential for future basement development and outdoor living. Located in a growing southeast Edmonton community, this home offers convenient access to schools, shopping, parks, major roadways, and everyday amenities. A fantastic opportunity to own a spacious new home in a desirable location.
Details
- Type
- House
- Bedrooms
- 3
- Bathrooms
- 4
- Living area
- 2,659 sq ft
- Year built
- 2026
- Neighbourhood
- Alces
- Heating
- Forced air
- Basement
- Unfinished, Full
Room dimensions
| Room | Level | Size |
|---|---|---|
| Living room | Main level | |
| Dining room | Main level | |
| Kitchen | Main level | |
| Den | Main level | |
| Primary Bedroom | Upper Level | |
| Bedroom 2 | Upper Level | |
| Bedroom 3 | Upper Level | |
| Bonus Room | Upper Level |
School zone
Schools this address is designated for
- Elementary
- Ellerslie Campus (Edmonton Public)
- Junior high
- Ellerslie Campus (Edmonton Public)
- High school
- J. Percy Page (Edmonton Public)
- Catholic
- Corpus Christi (1.9 km), Holy Trinity (4.3 km)
Public designations from Edmonton Public Schools attendance areas; Catholic schools shown are the nearest, as the Catholic board publishes no boundaries. Confirm with the school before relying on it.
Listing courtesy of Jashandeep Sidhu, Sterling Real Estate. Data provided through the REALTOR.ca DDF® and deemed reliable but not guaranteed. Living area is as reported by the listing brokerage under the Residential Measurement Standard where it applies; verify before relying on it. View on REALTOR.ca.