
118 Westwind DR
Greenbury, Spruce Grove, T7X0P8
$419,900
ActiveMLS® E4509739, updated Sep 21, 2026


All 29 photos





About this home
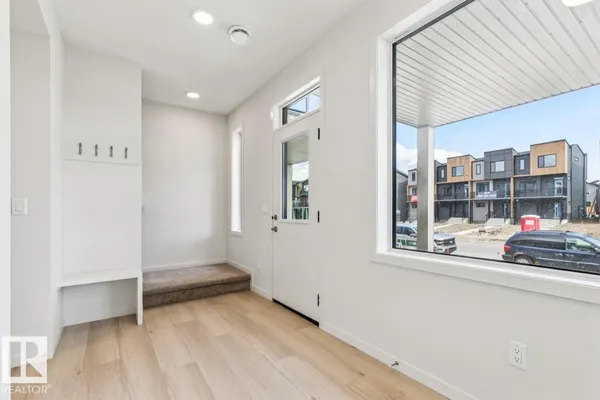
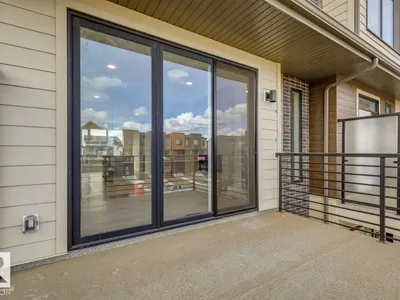
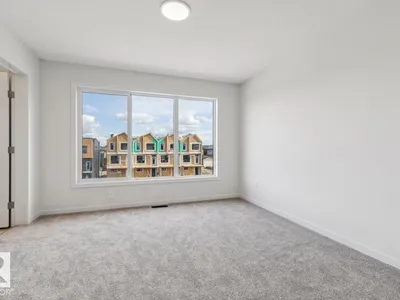
DECEMBER 2026 POSSESSION! Welcome to the Metro Tailored 18 by Cantiro Homes, an END-UNIT townhome, offering STEEL FRAME construction, NO CONDO FEES, and an attached 18'-0 X 20'-6 double car garage. A versatile flex space welcomes you on the main floor, while the main living level brings the living, kitchen, and dining areas together. The living room features a tile FIREPLACE and opens onto your own 12'-8 X 10'-0 balcony. The central kitchen is finished with an oversized island and stainless steel KITCHEN APPLIANCES, while the rear dining area includes a walk-in pantry and a convenient half bath. Upstairs, the primary bedroom offers a spacious walk-in closet and private ensuite, joined by two additional bedrooms, a full bath, linen closet, and laundry closet with a stacked WASHER AND DRYER. Fully landscaped with all appliances included, this end-unit offers a spacious and convenient place to call home. Pictures are representative only; features may vary.
Details
- Type
- Row / Townhouse
- Bedrooms
- 3
- Bathrooms
- 3
- Living area
- 1,510 sq ft
- Year built
- 2026
- Neighbourhood
- Greenbury
- Parking
- 2
- Heating
- Forced air
- Basement
- None
Room dimensions
| Room | Level | Size |
|---|---|---|
| Living room | Main level | 4.14 × 3.62 meters |
| Dining room | Main level | 3.65 × 2.74 meters |
| Kitchen | Main level | 3.65 × 3.07 meters |
| Primary Bedroom | Upper Level | 3.59 × 3.81 meters |
| Bedroom 2 | Upper Level | 2.49 × 3.26 meters |
| Bedroom 3 | Upper Level | 2.68 × 3.26 meters |
Listing courtesy of David Lofthaug, Bode. Data provided through the REALTOR.ca DDF® and deemed reliable but not guaranteed. Living area is as reported by the listing brokerage under the Residential Measurement Standard where it applies; verify before relying on it. View on REALTOR.ca.