
#236 592 HOOKE RD NW
Canon Ridge, Edmonton, T5A5H2
$189,900
ActiveMLS® E4509731, updated Sep 28, 2026


All 29 photos





About this home
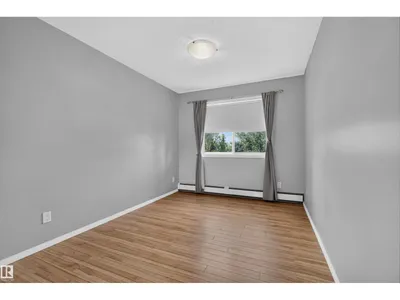
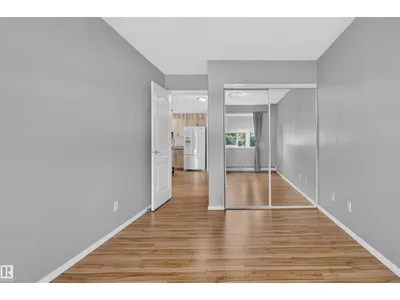
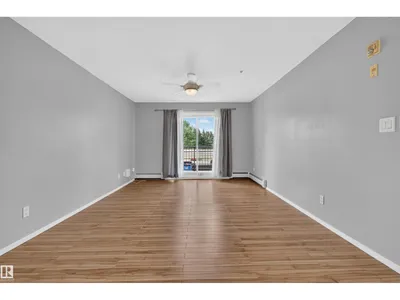
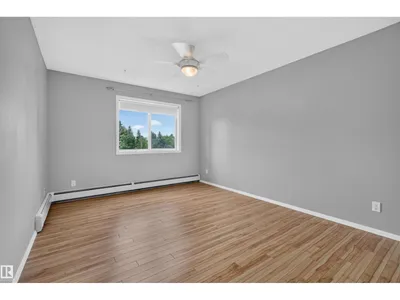
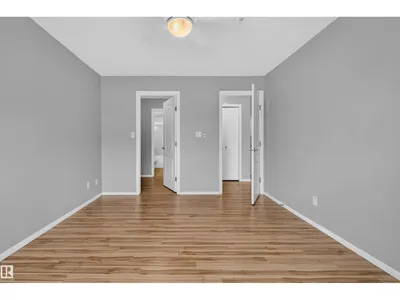
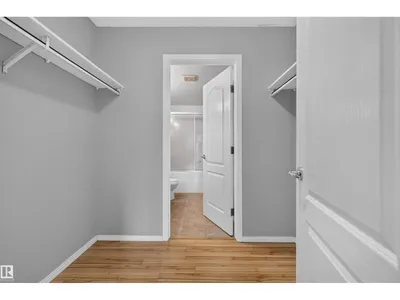
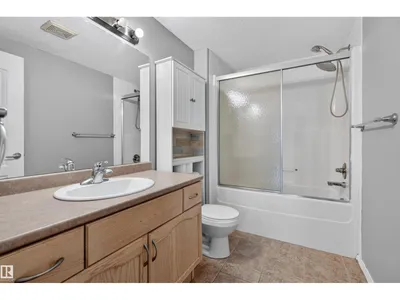
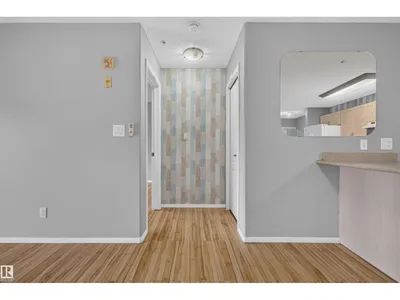
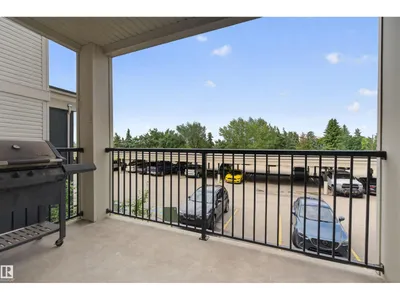
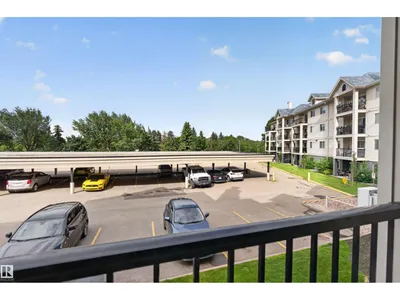
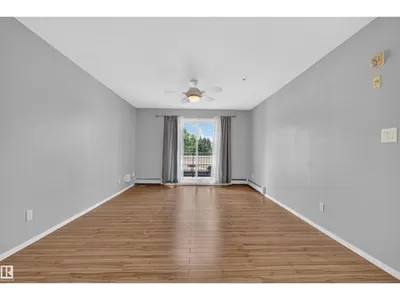
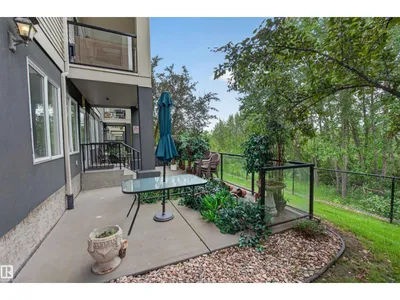
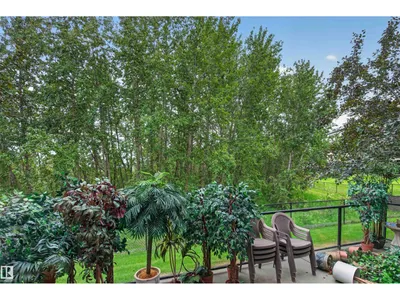
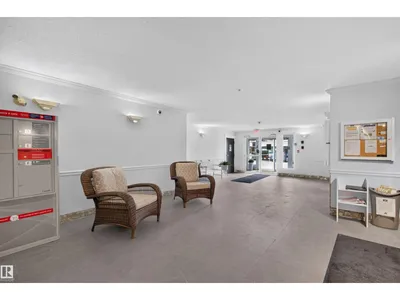
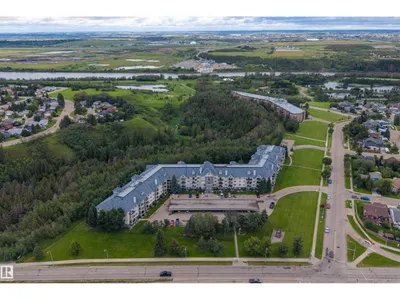
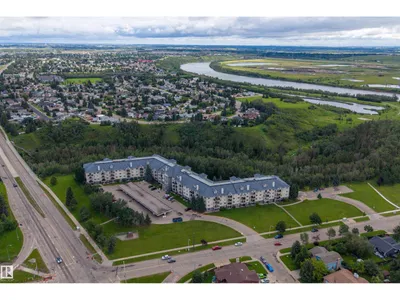
Spacious & well-located 2 BEDROOM, 2 BATHROOM condo in an 18+ BUILDING, just minutes from HERMITAGE PARK & THE RIVER VALLEY! This functional layout offers approx. 1,000 SQ FT of interior living space with a generous living room, dining area & kitchen with a HUGE PANTRY. The primary bedroom features a WALK-IN CLOSET & 4PC ENSUITE, while the second bedroom is conveniently located near another full bath. Enjoy IN-SUITE LAUNDRY, great storage & a location close to the elevator and garbage chute. The unit also includes an TITLED PARKING STALL positioned within view of the suite: great and convenient for remote starting in winter. Close to beautiful walking trails, parks, transit, shopping & everyday amenities, with easy access throughout northeast Edmonton. A comfortable, practical home in a FANTASTIC LOCATION!
Details
- Type
- Apartment
- Bedrooms
- 2
- Bathrooms
- 2
- Living area
- 1,000 sq ft
- Year built
- 2003
- Neighbourhood
- Canon Ridge
- Heating
- Hot water radiator heat, Baseboard heaters
- Basement
- None
- Condo fee
- $528 Monthly
Room dimensions
| Room | Level | Size |
|---|---|---|
| Living room | Main level | 3.61 × 4.53 meters |
| Dining room | Main level | 4.75 × 1.99 meters |
| Kitchen | Main level | 4.75 × 1.99 meters |
| Primary Bedroom | Main level | 3.31 × 4.22 meters |
| Bedroom 2 | Main level | 2.70 × 4.36 meters |
| Laundry room | Main level | 1.49 × 2.85 meters |
School zone
Schools this address is designated for
- Elementary
- Overlanders (Edmonton Public)
- Junior high
- John D. Bracco (Edmonton Public)
- High school
- Eastglen (Edmonton Public)
- Catholic
- Anne Fitzgerald (1.1 km), St. Elizabeth Seton (1.5 km), CCAC-Clareview (2.3 km)
Public designations from Edmonton Public Schools attendance areas; Catholic schools shown are the nearest, as the Catholic board publishes no boundaries. Confirm with the school before relying on it.
Listing courtesy of Megan Prusko, Exp Realty. Data provided through the REALTOR.ca DDF® and deemed reliable but not guaranteed. Living area is as reported by the listing brokerage under the Residential Measurement Standard where it applies; verify before relying on it. View on REALTOR.ca.