
1271 ORMSBY LN NW
Ormsby Place, Edmonton, T5T6G9
$529,900
ActiveMLS® E4509730, updated Oct 15, 2026

All 75 photos


























About this home
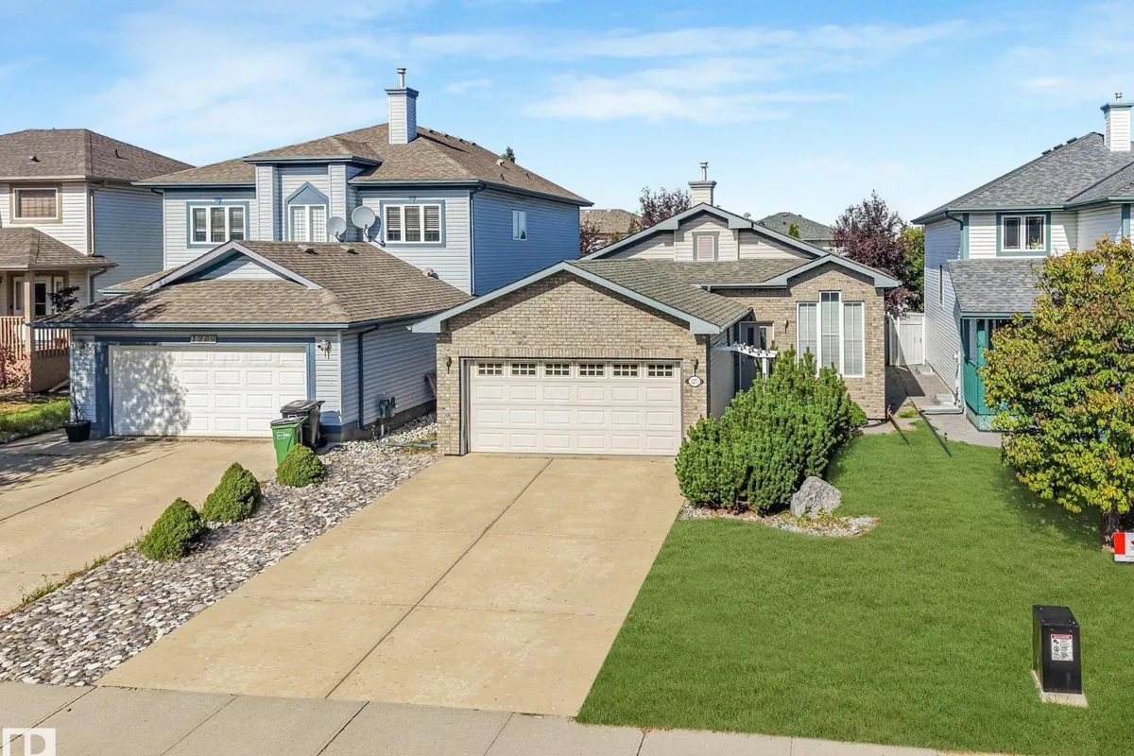
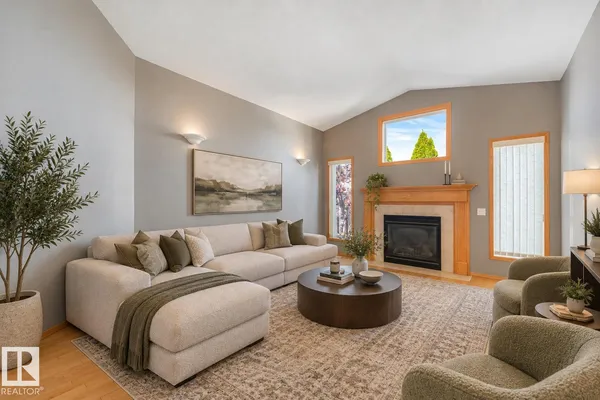
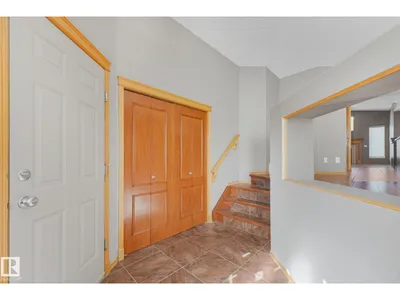
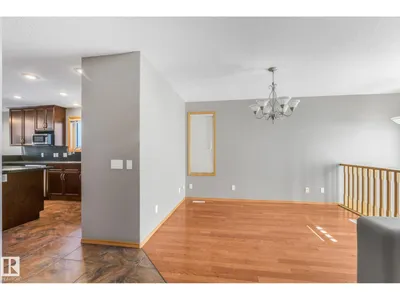
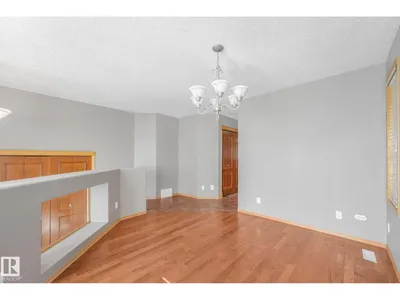
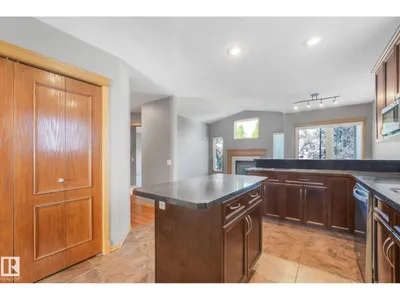
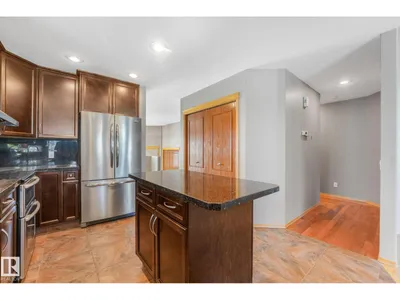
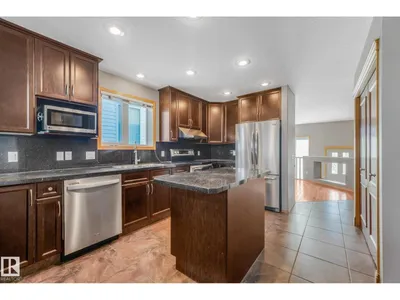
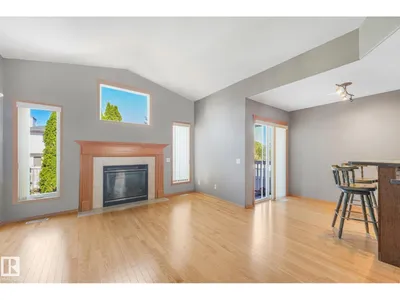
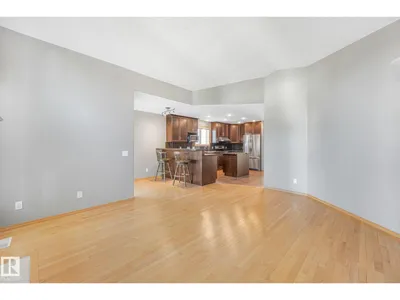
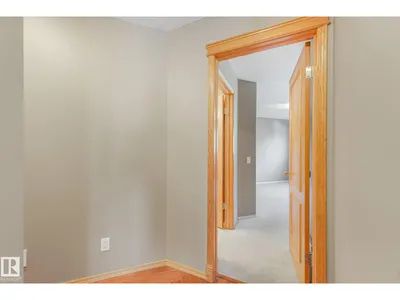
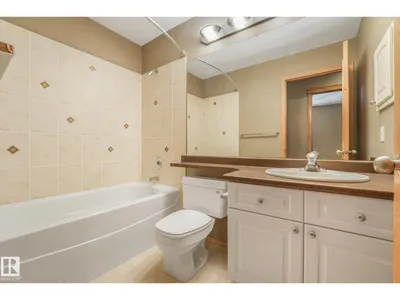
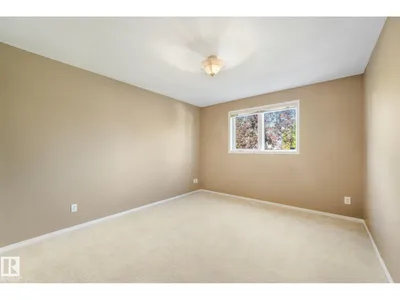
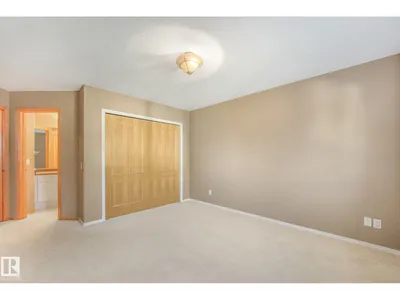
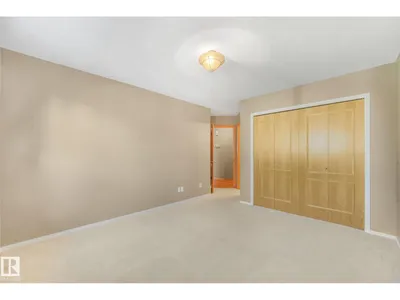
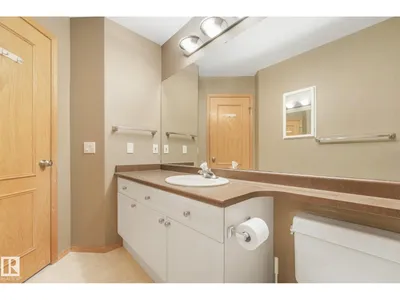
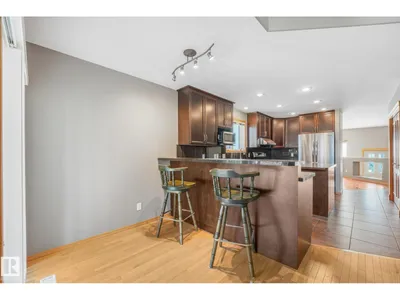
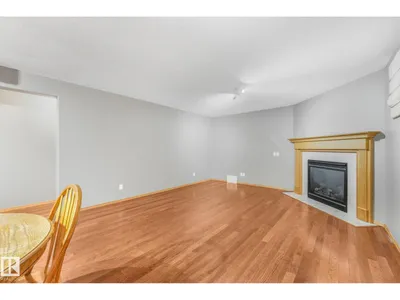
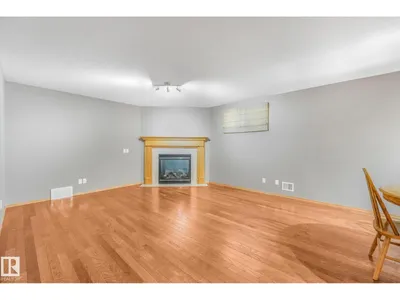
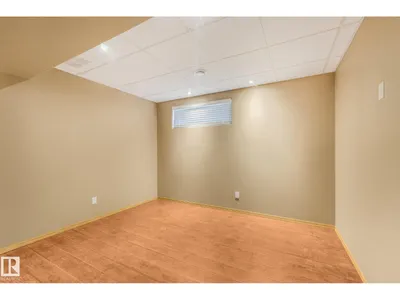
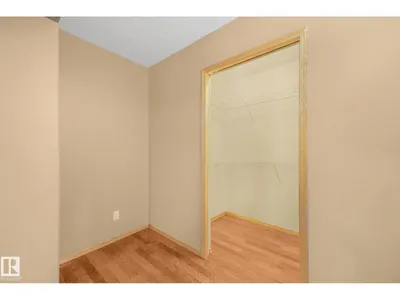
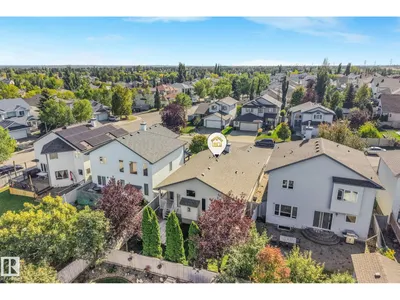
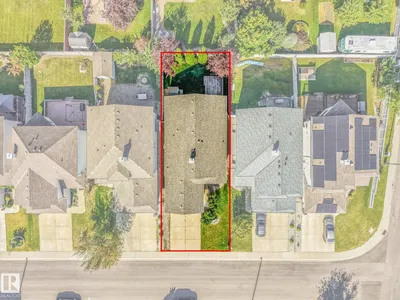
Welcome to this fantastic 5-bedroom, 3-bathroom bungalow in the established community of Ormsby Place! Offering an impressive 2,800 sq ft of fully developed living space, this home delivers the space, functionality and location families are looking for. Step inside to a freshly painted interior that feels bright, clean and move-in ready. The upgraded kitchen offers great functionality and a welcoming space for everyday living and entertaining. The fully finished basement provides an abundance of additional living space, perfect for a family room, recreation area, home office, guests or a growing family. A double attached garage adds everyday convenience, ample storage and protection from the elements. Outside, enjoy the charm of a mature neighborhood with established trees and landscaping. Ideally located close to schools, parks, shopping, transit and major roadways, this home offers the perfect blend of comfort and convenience. Spacious, well maintained and move-in ready!!
Details
- Type
- House
- Bedrooms
- 5
- Bathrooms
- 3
- Living area
- 1,462 sq ft
- Year built
- 2002
- Neighbourhood
- Ormsby Place
- Heating
- Forced air
- Basement
- Finished, Full
Room dimensions
| Room | Level | Size |
|---|---|---|
| Bedroom 5 | Basement | |
| Bedroom 4 | Basement | |
| Bedroom 3 | Main level | |
| Bedroom 2 | Main level | |
| Primary Bedroom | Main level |
School zone
Schools this address is designated for
- Elementary
- Ormsby (Edmonton Public)
- Junior high
- S. Bruce Smith (Edmonton Public)
- High school
- Jasper Place (Edmonton Public)
- Catholic
- St. Martha (1.4 km), Sister Annata Brockman (2.2 km), St. Oscar Romero (1.6 km)
Public designations from Edmonton Public Schools attendance areas; Catholic schools shown are the nearest, as the Catholic board publishes no boundaries. Confirm with the school before relying on it.
Listing courtesy of Daylene Kutnikoff, Exp Realty. Data provided through the REALTOR.ca DDF® and deemed reliable but not guaranteed. Living area is as reported by the listing brokerage under the Residential Measurement Standard where it applies; verify before relying on it. View on REALTOR.ca.