
7115-7121 80 AV NW
King Edward Park, Edmonton, T6B0C7
$925,000
ActiveMLS® E4509729, updated Sep 21, 2026


All 40 photos




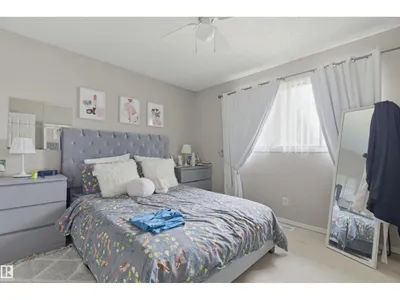
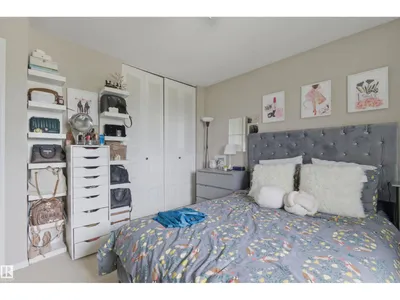
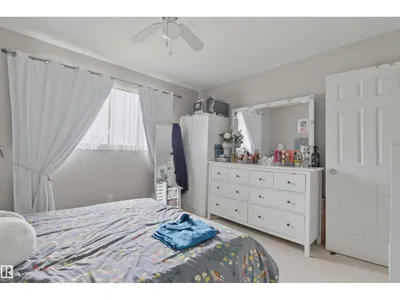
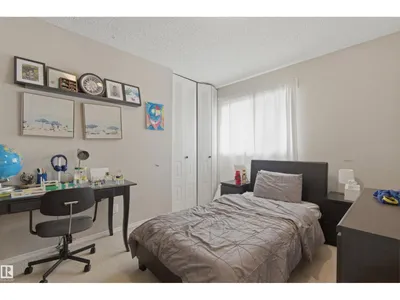


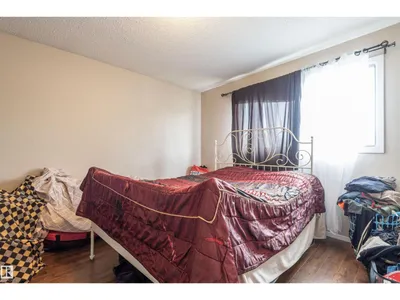

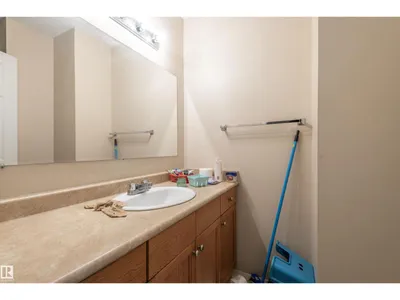
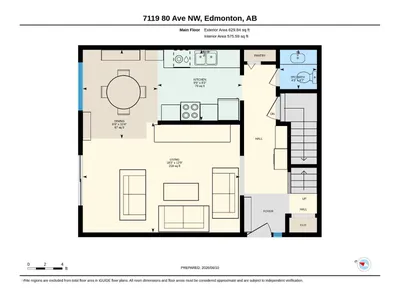
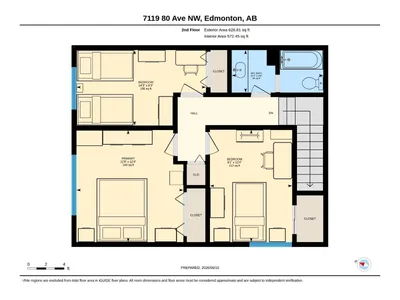
About this home
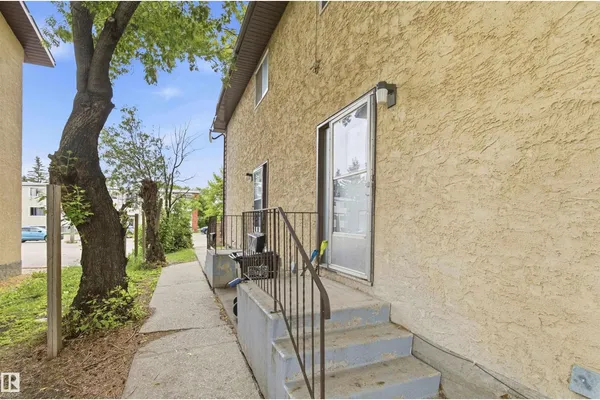
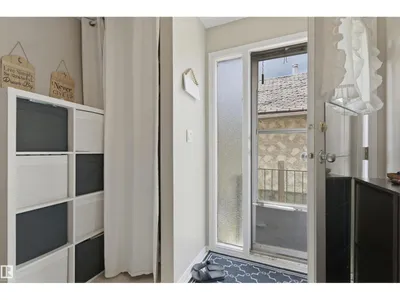
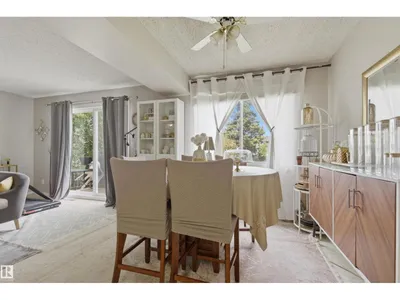
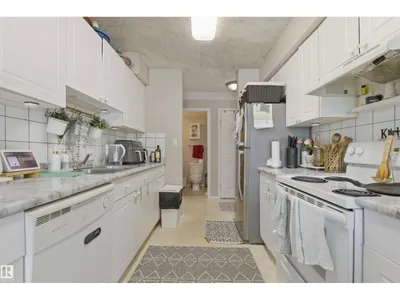
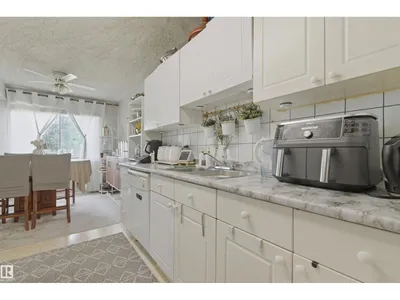
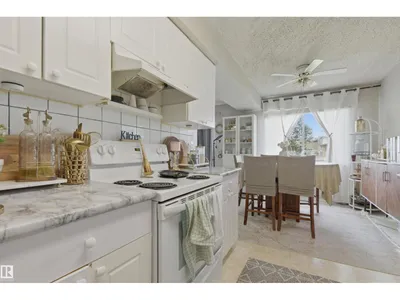
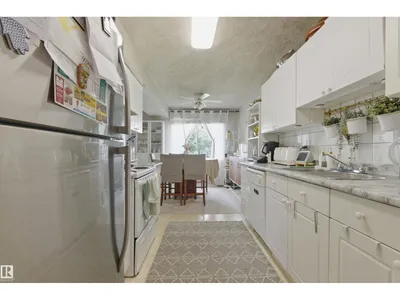
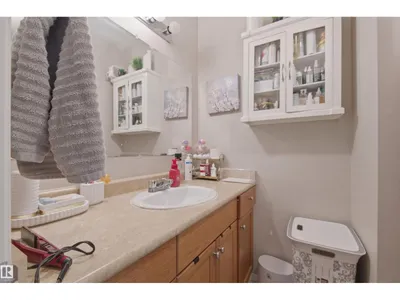
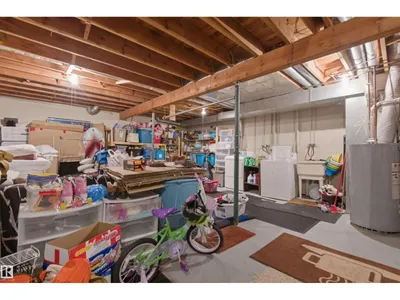
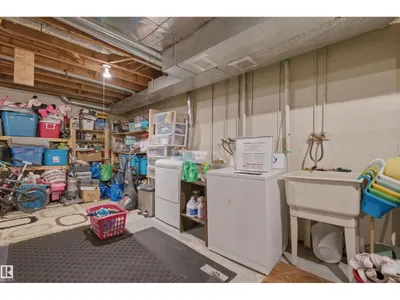
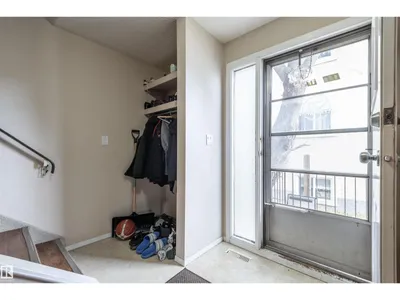
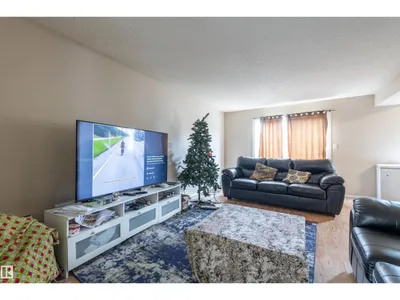
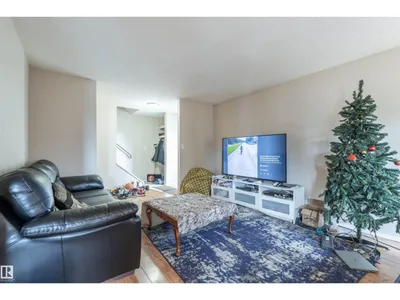
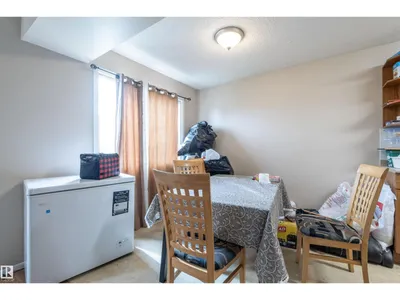
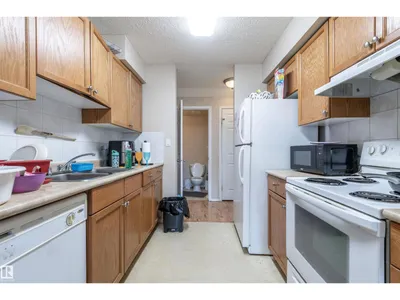
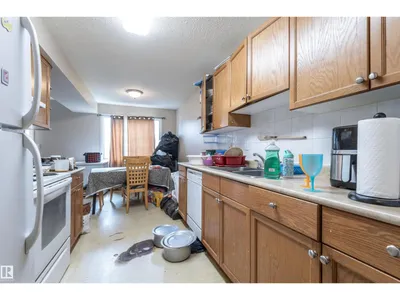
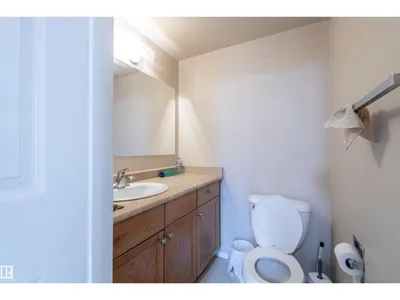
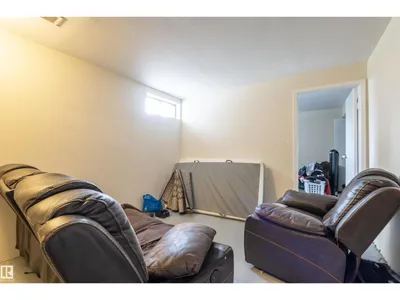
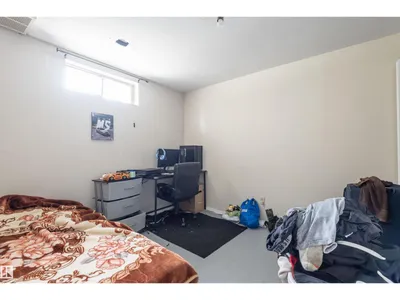
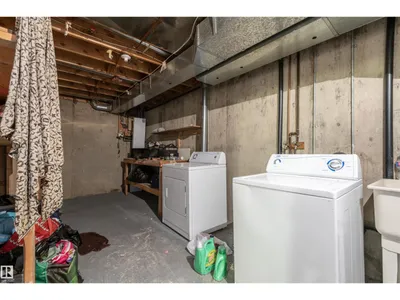
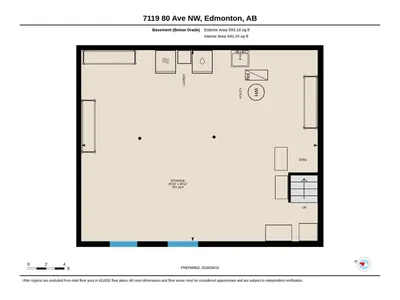
Rare Investment Opportunity: Entire Fourplex on a Single Title Opportunities to acquire a purpose-built, townhouse-style fourplex on a single title are exceptionally rare. This low-vacancy, high-cash-flow asset offers a massive advantage over standard multiplexes. Each of the four units features a spacious two-storey layout that feels like a single-family home, boasting three large bedrooms upstairs and 1.5 bathrooms. Unlike typical apartments, every unit includes its own full basement—a highly sought-after feature that provides tenants with incredible private storage and secures long-term tenant retention. The property has been pridefully maintained with moderate renovations completed over the years, ensuring solid mechanicals and interiors with minimal immediate CapEx. With no condo fees and an ideal footprint for maximizing net operating income, this turnkey building is a premier addition to any buy-and-hold portfolio.
Details
- Type
- Fourplex
- Bedrooms
- 10
- Bathrooms
- 8
- Living area
- 5,027 sq ft
- Year built
- 1979
- Neighbourhood
- King Edward Park
- Heating
- Forced air, See remarks
- Basement
- Unfinished, Full
Room dimensions
| Room | Level | Size |
|---|---|---|
| Living room | Main level | |
| Dining room | Main level | |
| Kitchen | Main level | |
| Primary Bedroom | Upper Level | |
| Bedroom 2 | Upper Level | |
| Bedroom 3 | Upper Level | |
| Bedroom 4 | Upper Level | |
| Bedroom 5 | Upper Level | |
| Bedroom 6 | Upper Level | |
| Additional bedroom | Upper Level | |
| Bedroom | Upper Level |
School zone
Schools this address is designated for
- Elementary
- Avonmore (Edmonton Public)
- Junior high
- Avonmore, Kenilworth (Edmonton Public)
- High school
- McNally (Edmonton Public)
- Catholic
- St. Brendan (1.7 km), Austin O'Brien (2.3 km)
Public designations from Edmonton Public Schools attendance areas; Catholic schools shown are the nearest, as the Catholic board publishes no boundaries. Confirm with the school before relying on it.
Listing courtesy of Marcel de Moissac, RE/MAX Elite. Data provided through the REALTOR.ca DDF® and deemed reliable but not guaranteed. Living area is as reported by the listing brokerage under the Residential Measurement Standard where it applies; verify before relying on it. View on REALTOR.ca.