
21 BURLINGTON AV
Brookwood, Spruce Grove, T7X1E5
$474,900
ActiveMLS® E4509713, updated Oct 15, 2026


All 27 photos











About this home
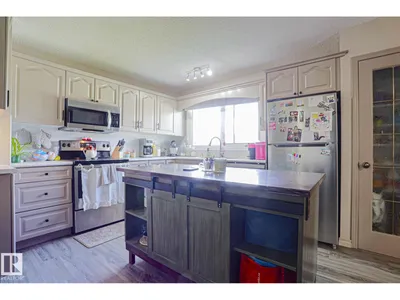
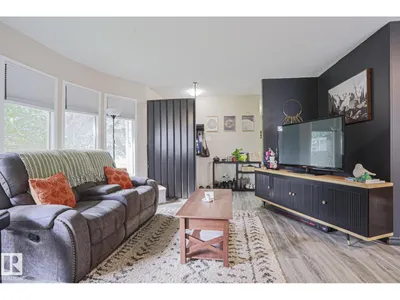
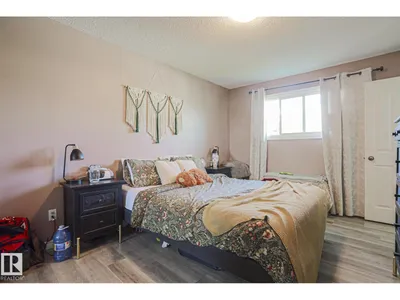
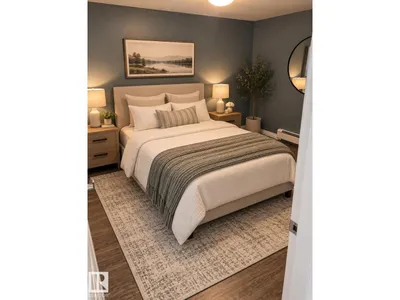
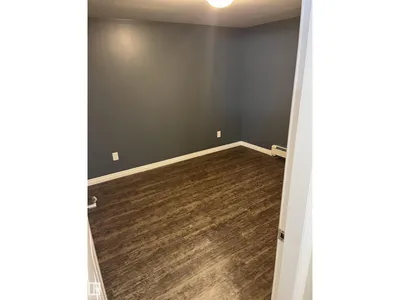
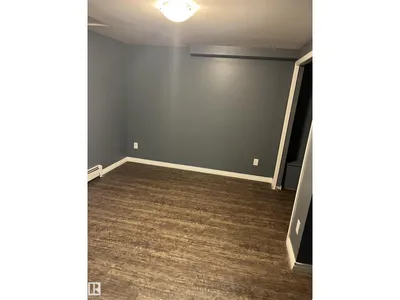
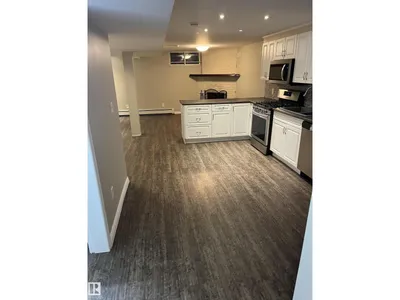
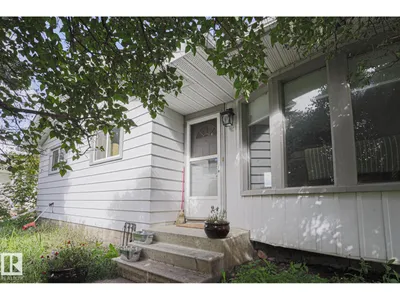
INVESTOR ALERT! This could be your opportunity to own a cash-flowing property that checks all the boxes. This well-maintained Brookwood bungalow features a 3-bedroom main floor currently rented for $1,750/month with approximately two years remaining on the lease, plus a legal 2-bedroom basement suite rented for $1,500/month on a month-to-month basis. Rent includes utilities, while the solar panels help offset utility costs. Both suites have established tenants in place, making this a great opportunity for an investor looking for immediate rental income. The property has been very well maintained and offers solid bones, a functional layout and an excellent location close to schools, grocery stores, churches, shopping and everyday amenities. Enjoy passive rental income today while owning a property with long-term appreciation potential.
Details
- Type
- House
- Bedrooms
- 5
- Bathrooms
- 3
- Living area
- 1,181 sq ft
- Year built
- 1973
- Neighbourhood
- Brookwood
- Heating
- Forced air, See remarks
- Basement
- Finished, Full, Suite
Room dimensions
| Room | Level | Size |
|---|---|---|
| Living room | Main level | |
| Dining room | Main level | |
| Kitchen | Main level | |
| Primary Bedroom | Main level | |
| Bedroom 2 | Main level | |
| Bedroom 3 | Main level | |
| Bedroom 4 | Basement | |
| Bedroom 5 | Basement |
Listing courtesy of Alim Mohamed, MaxWell Polaris. Data provided through the REALTOR.ca DDF® and deemed reliable but not guaranteed. Living area is as reported by the listing brokerage under the Residential Measurement Standard where it applies; verify before relying on it. View on REALTOR.ca.