
#162 603 WATT BV SW
Walker, Edmonton, T6X0P3
$309,900
ActiveMLS® E4509712, updated Oct 21, 2026


All 47 photos













About this home
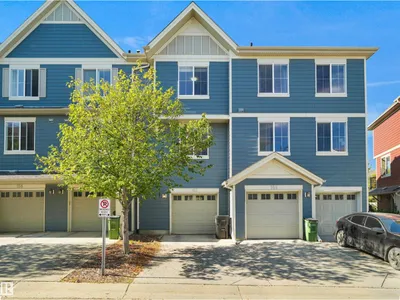
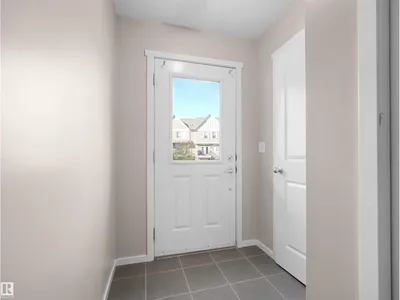
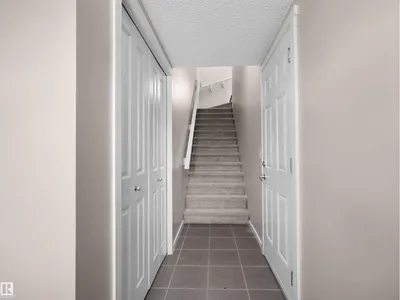
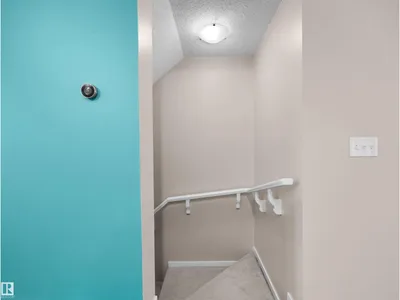
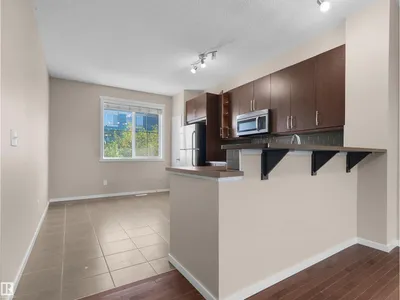
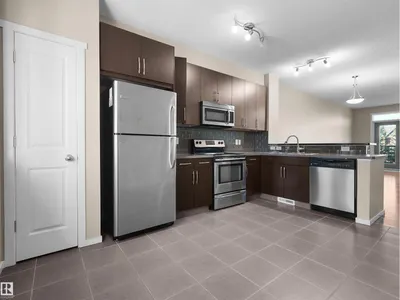
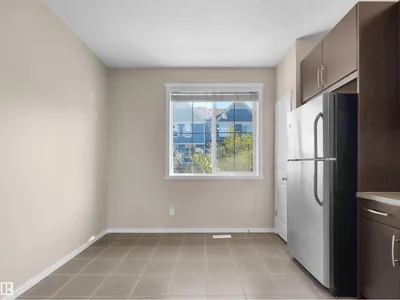
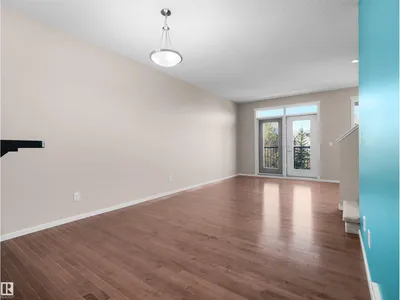
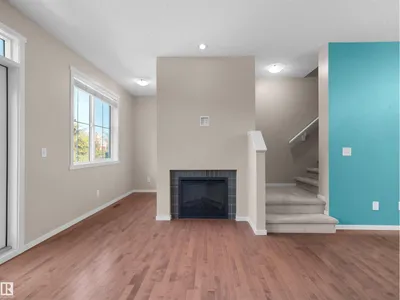
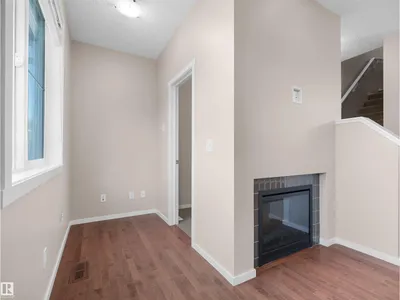
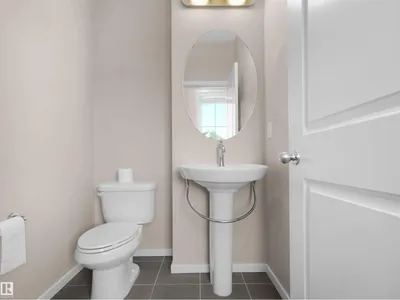
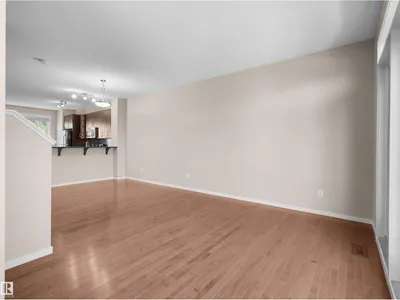
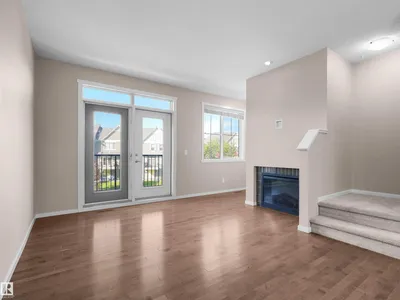
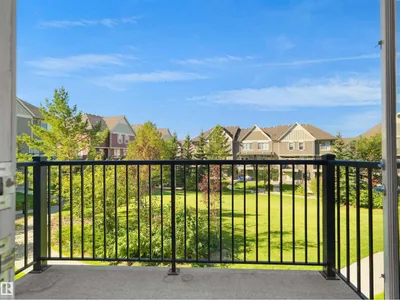
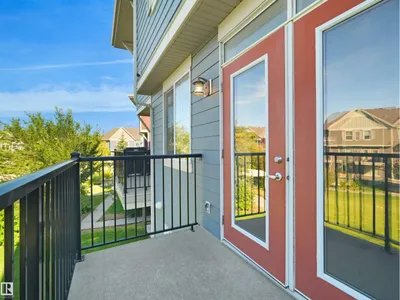
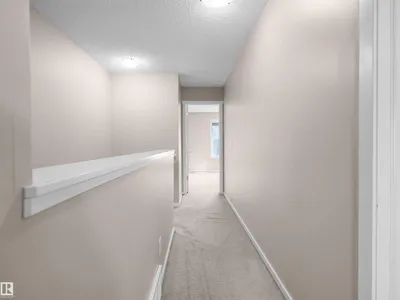
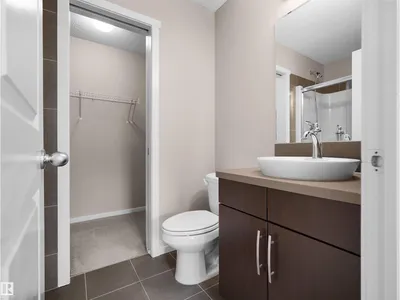
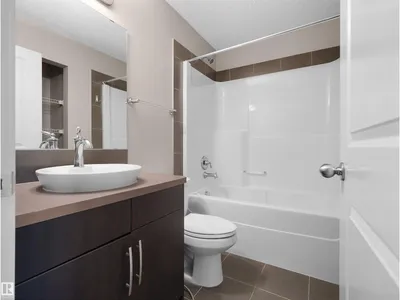
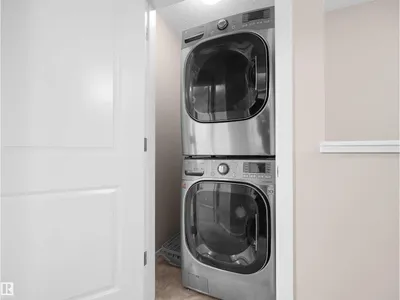
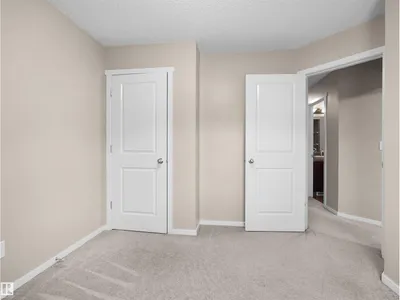
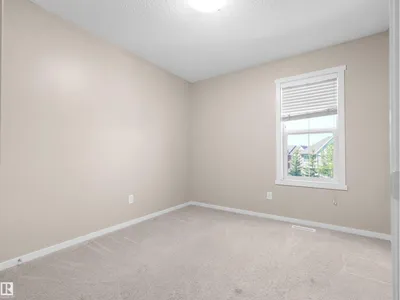
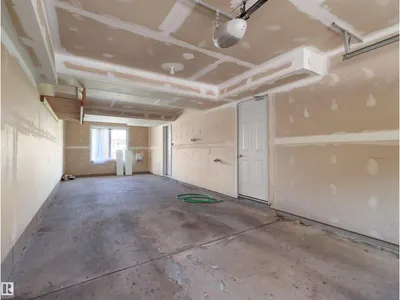
MOVE-IN READY & GREAT VALUE! Welcome to this inviting 3-storey townhome featuring 3 bedrooms, 2.5 bathrooms, and a tandem 2-car attached garage. Freshly painted and professionally cleaned, this home is ready for you to move right in and make it your own. Enjoy the added appeal of a welcoming green space directly in front of the main entrance, creating a pleasant and open feel. The functional 3-storey layout offers comfortable living space with plenty of room for everyday living and entertaining. Ideally located close to schools, shopping, grocery stores, and everyday amenities, with quick and easy access to Anthony Henday Drive. Plus, enjoy the benefit of lower condo fees! A fantastic opportunity for first-time buyers, families, or investors looking for a well-maintained home in a convenient location. ACT NOW>>>
Details
- Type
- Row / Townhouse
- Bedrooms
- 3
- Bathrooms
- 3
- Living area
- 1,382 sq ft
- Year built
- 2011
- Neighbourhood
- Walker
- Heating
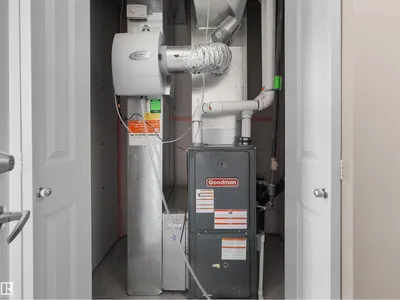
- Forced air
- Basement
- Other, See Remarks, See Remarks
- Condo fee
- $254 Monthly
Room dimensions
| Room | Level | Size |
|---|---|---|
| Living room | Upper Level | 3.89 × 4.19 meters |
| Dining room | Upper Level | 3.48 × 3.55 meters |
| Kitchen | Upper Level | 4.32 × 3.46 meters |
| Primary Bedroom | Upper Level | 3.44 × 3.47 meters |
| Bedroom 2 | Upper Level | 3.10 × 3.22 meters |
| Bedroom 3 | Upper Level | 3.29 × 2.91 meters |
School zone
Schools this address is designated for
- Elementary
- Ellerslie Campus (Edmonton Public)
- Junior high
- Ellerslie Campus (Edmonton Public)
- High school
- J. Percy Page (Edmonton Public)
- Catholic
- Corpus Christi (0.6 km), Holy Trinity (3.9 km)
Public designations from Edmonton Public Schools attendance areas; Catholic schools shown are the nearest, as the Catholic board publishes no boundaries. Confirm with the school before relying on it.
Listing courtesy of Sam Shah, RE/MAX Excellence. Data provided through the REALTOR.ca DDF® and deemed reliable but not guaranteed. Living area is as reported by the listing brokerage under the Residential Measurement Standard where it applies; verify before relying on it. View on REALTOR.ca.