
1407 OSPREY CO NW
Hawks Ridge, Edmonton, T5M0M2
$609,900
ActiveMLS® E4509709, updated Oct 2, 2026


All 57 photos






















About this home
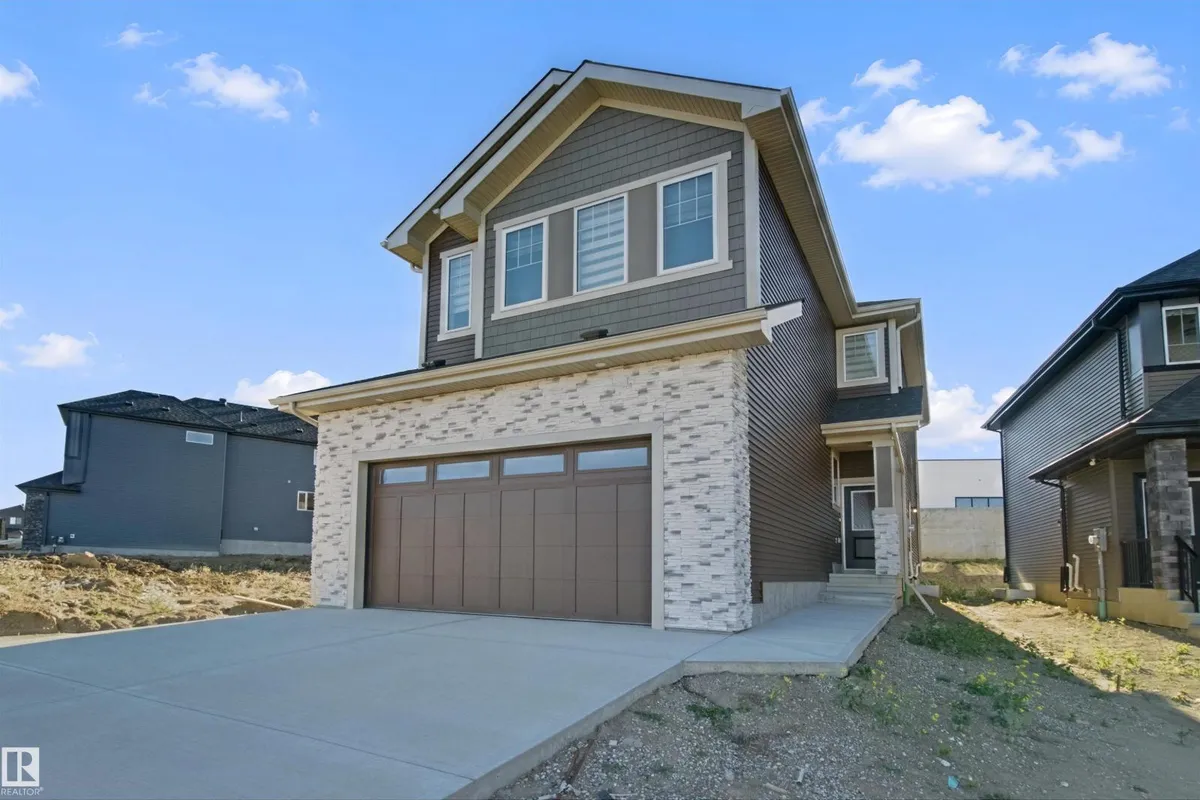
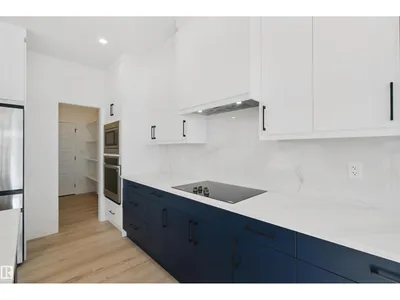
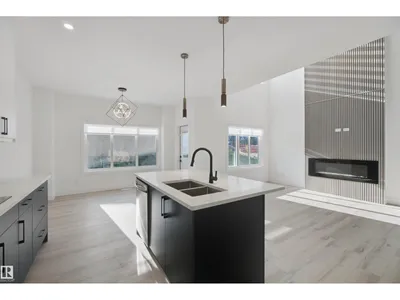
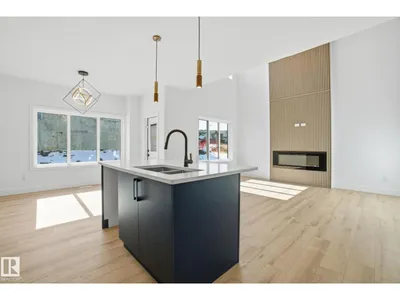
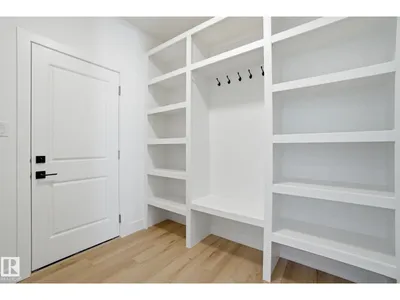
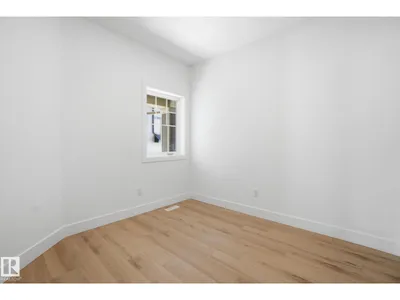
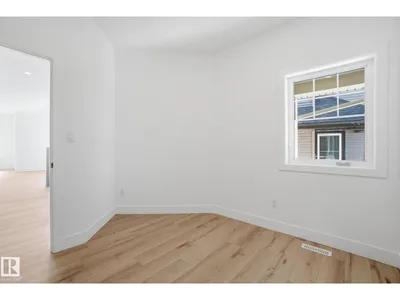
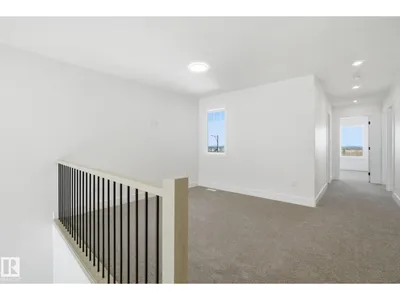
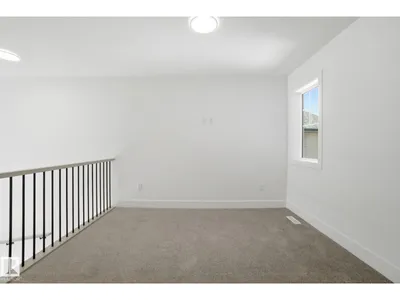
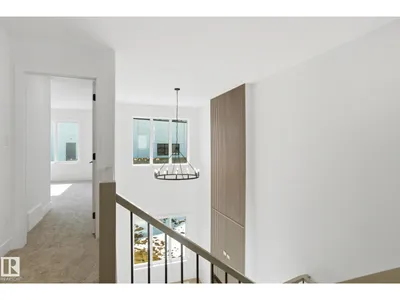
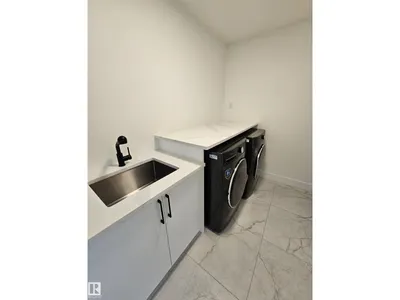
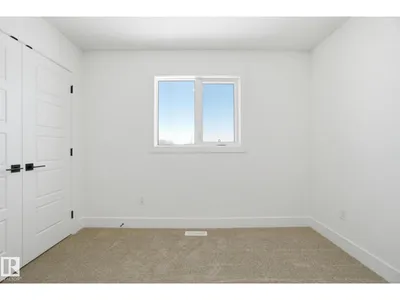
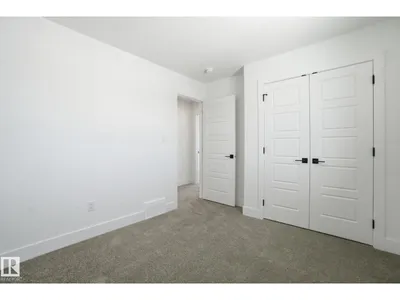
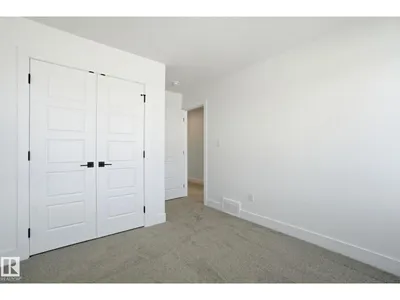
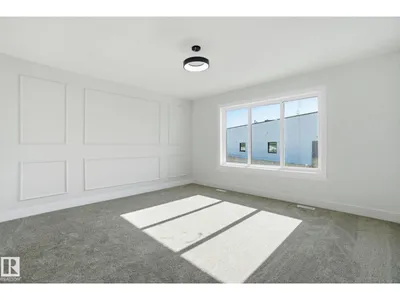
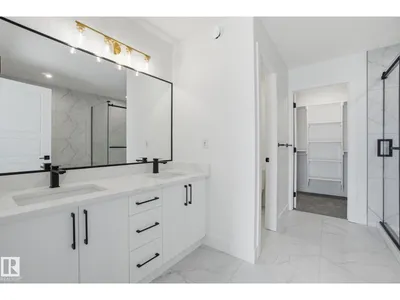
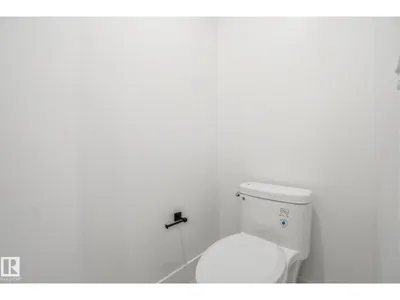
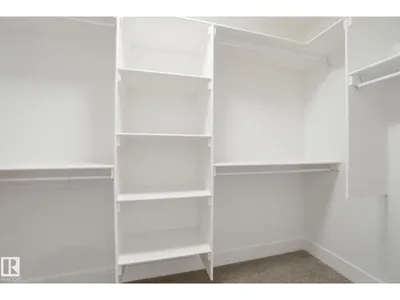
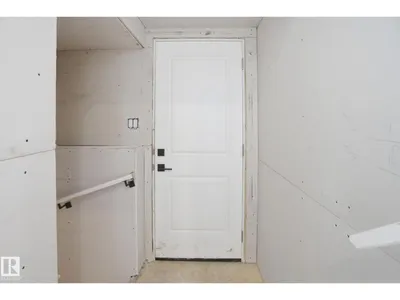
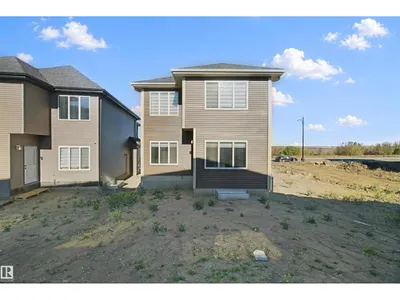
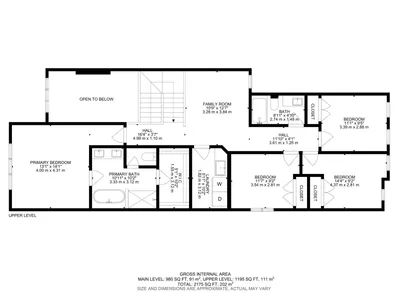
Stunning new build by Finesse Homes offering 2,175 sq ft of thoughtfully designed living space with premium modern finishes throughout. This exceptional home features 5 bedrooms, including a main floor bedroom/den, 3 full bathrooms, soaring ceilings, open to below living room, and a bright open concept layout perfect for today's lifestyle. The stunning kitchen comes complete with a full built in appliance package, walk through pantry, and flows seamlessly into the spacious dining and living areas. A functional mudroom and separate side entrance add convenience and future potential. Upstairs, you'll find 4 generously sized bedrooms, including a luxurious primary retreat with a beautiful ensuite, a spacious bonus room, second floor laundry, and plenty of room for the whole family. Located in the sought after community of Hawks Ridge, this home offers quick access to Anthony Henday Drive, Yellowhead Trail, parks, walking trails, and essential amenities. A perfect blend of luxury, functionality, and location.
Details
- Type
- House
- Bedrooms
- 5
- Bathrooms
- 3
- Living area
- 2,174 sq ft
- Year built
- 2026
- Neighbourhood
- Hawks Ridge
- Parking
- 4
- Heating
- Forced air
- Basement
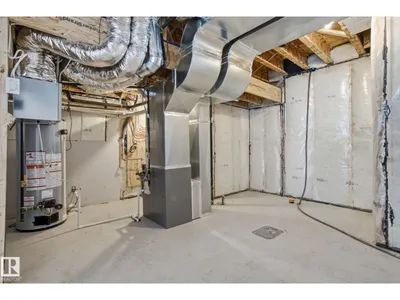
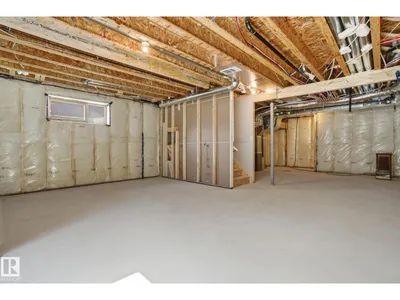
- Unfinished, Full
Room dimensions
| Room | Level | Size |
|---|---|---|
| Living room | Main level | 4.63 × 3.42 meters |
| Dining room | Main level | 3.20 × 3.68 meters |
| Kitchen | Main level | 3.67 × 3.68 meters |
| Primary Bedroom | Upper Level | 4.00 × 4.31 meters |
| Bedroom 2 | Upper Level | 3.54 × 2.81 meters |
| Bedroom 3 | Upper Level | 4.37 × 2.81 meters |
| Bedroom 4 | Upper Level | 3.39 × 2.88 meters |
| Bonus Room | Upper Level | 3.28 × 3.84 meters |
| Bedroom 5 | Main level | 3.43 × 3.00 meters |
| Laundry room | Upper Level | 3.28 × 3.84 meters |
| Mud room | Main level |
School zone
Schools this address is designated for
- Elementary
- David Thomas King (Edmonton Public)
- Junior high
- David Thomas King (Edmonton Public)
- High school
- Jasper Place (Edmonton Public)
- Catholic
- Albert Lacombe Catholic Elementary School (5.1 km), Vincent J Maloney Catholic School (6.5 km), École Secondaire St. Albert Catholic High School (6.4 km)
Public designations from Edmonton Public Schools attendance areas; Catholic schools shown are the nearest, as the Catholic board publishes no boundaries. Confirm with the school before relying on it.
Listing courtesy of Mason Salame, REMAX River City. Data provided through the REALTOR.ca DDF® and deemed reliable but not guaranteed. Living area is as reported by the listing brokerage under the Residential Measurement Standard where it applies; verify before relying on it. View on REALTOR.ca.