
11705 81 ST NW
Parkdale (Edmonton), Edmonton, T5B2S3
$299,900
ActiveMLS® E4509694, updated Sep 21, 2026


All 51 photos






















About this home
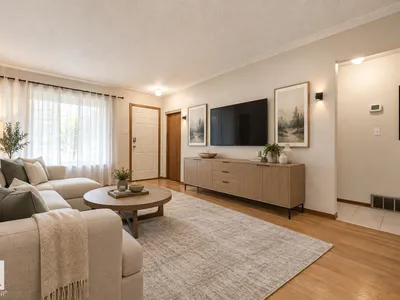
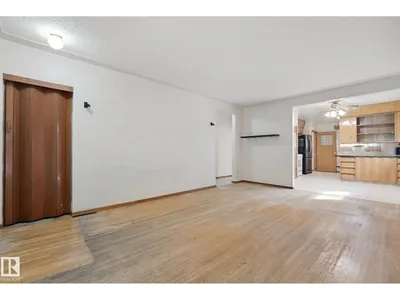
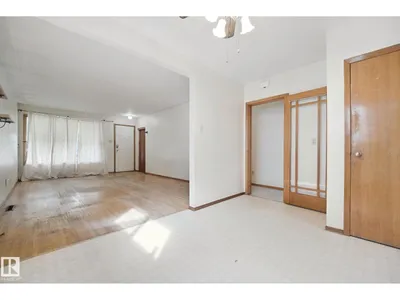
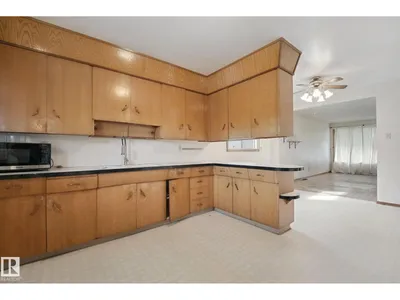
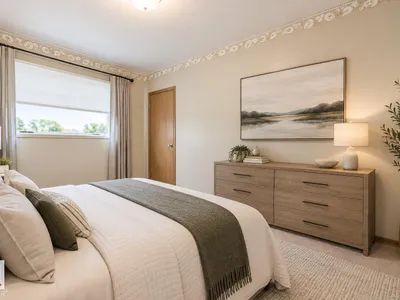
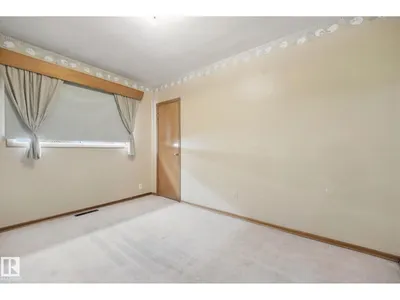
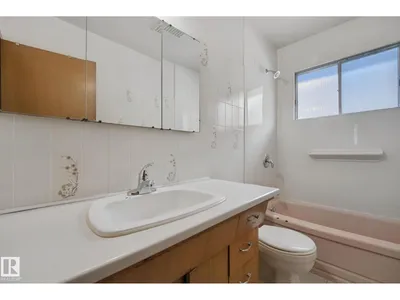
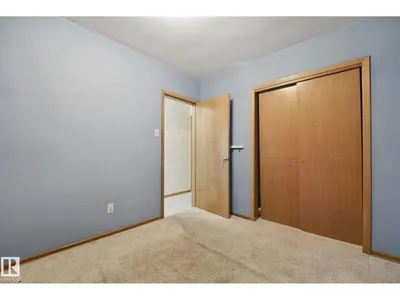
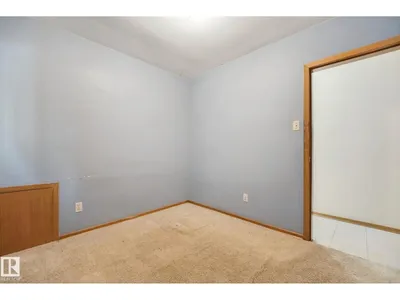
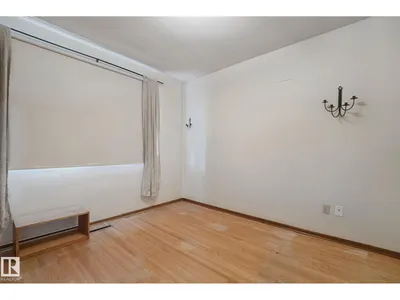
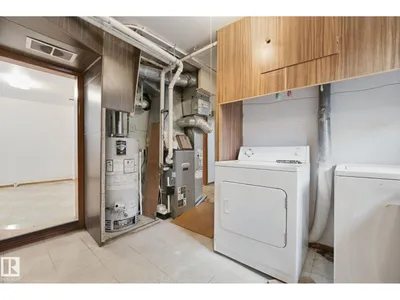
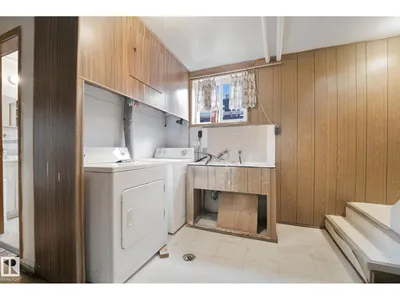
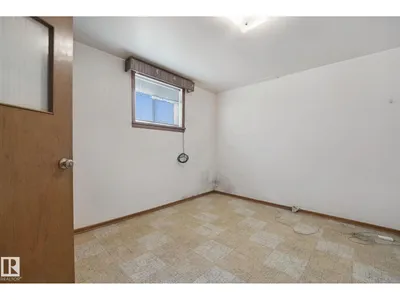
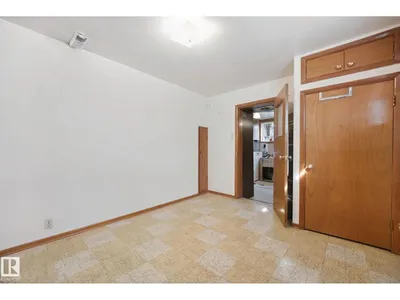
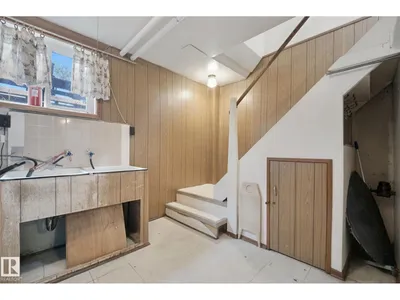
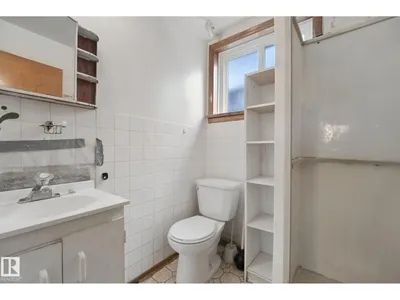
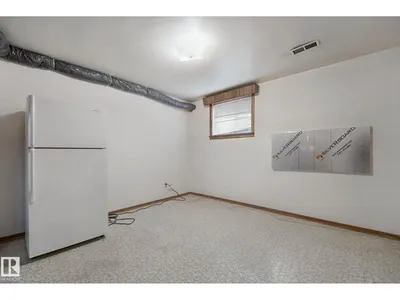
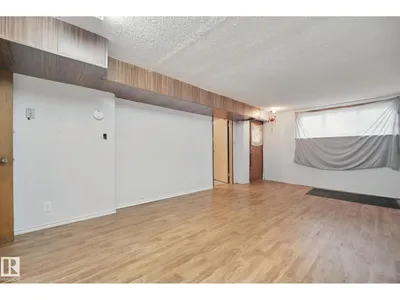
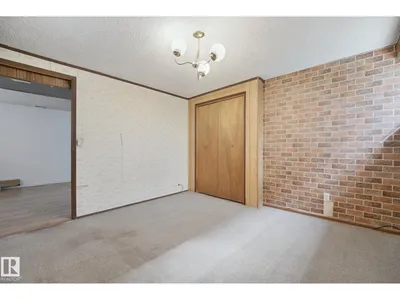
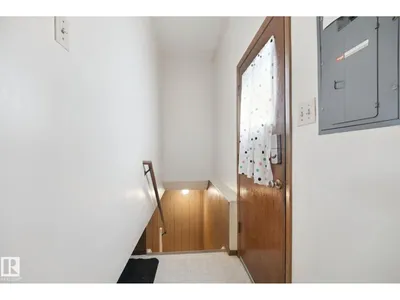
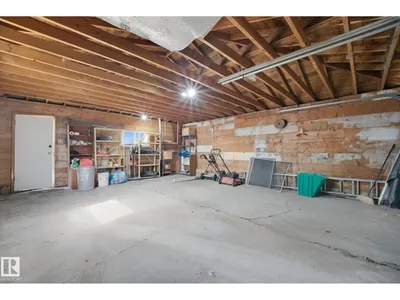
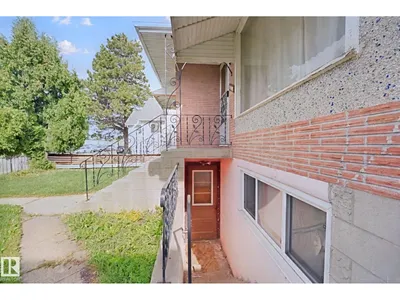
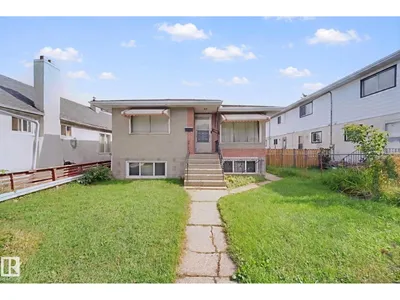
Welcome to 11705 81 St NW! This spacious home offers excellent versatility with 6 bedrooms, 2 bathrooms and a fully developed basement featuring two separate entrances, providing added flexibility for extended family, guests or potential future use. The main level offers a comfortable layout with plenty of space for everyday living, while the developed basement provides valuable additional living space. With six bedrooms throughout, there is plenty of room for a growing family, home office or hobbies. A double detached garage provides secure parking and additional storage. Ideally located in central Edmonton, this home offers convenient access to schools, shopping, parks, public transit and major roadways. A great opportunity to own a spacious and versatile property in a convenient Edmonton location.
Details
- Type
- House
- Bedrooms
- 6
- Bathrooms
- 2
- Living area
- 1,033 sq ft
- Year built
- 1960
- Neighbourhood
- Parkdale (Edmonton)
- Heating
- Forced air
- Basement
- Finished, Full
Room dimensions
| Room | Level | Size |
|---|---|---|
| Living room | Main level | 3.83 × 5.56 meters |
| Dining room | Main level | 3.83 × 2.40 meters |
| Kitchen | Main level | 3.83 × 3.18 meters |
| Primary Bedroom | Main level | 3.68 × 2.69 meters |
| Bedroom 2 | Main level | 3.68 × 3.18 meters |
| Bedroom 3 | Main level | 2.64 × 2.89 meters |
| Bedroom 4 | Lower level | 3.57 × 3.61 meters |
| Bedroom 5 | Lower level | 3.68 × 3.52 meters |
| Bedroom 6 | Lower level | 3.68 × 3.00 meters |
| Recreation room | Lower level | 3.59 × 6.75 meters |
School zone
Schools this address is designated for
- Elementary
- Delton (Edmonton Public)
- Junior high
- Spruce Avenue (Edmonton Public)
- High school
- Eastglen (Edmonton Public)
- Catholic
- St. Alphonsus (0.2 km), Archbishop O'Leary (2.7 km)
Public designations from Edmonton Public Schools attendance areas; Catholic schools shown are the nearest, as the Catholic board publishes no boundaries. Confirm with the school before relying on it.
Listing courtesy of Mark Wilbert, CIR Realty. Data provided through the REALTOR.ca DDF® and deemed reliable but not guaranteed. Living area is as reported by the listing brokerage under the Residential Measurement Standard where it applies; verify before relying on it. View on REALTOR.ca.