
#205 8528 82 AV NW
Bonnie Doon, Edmonton, T6C0Y8
$165,000
ActiveMLS® E4509692, updated Oct 15, 2026


All 31 photos













About this home
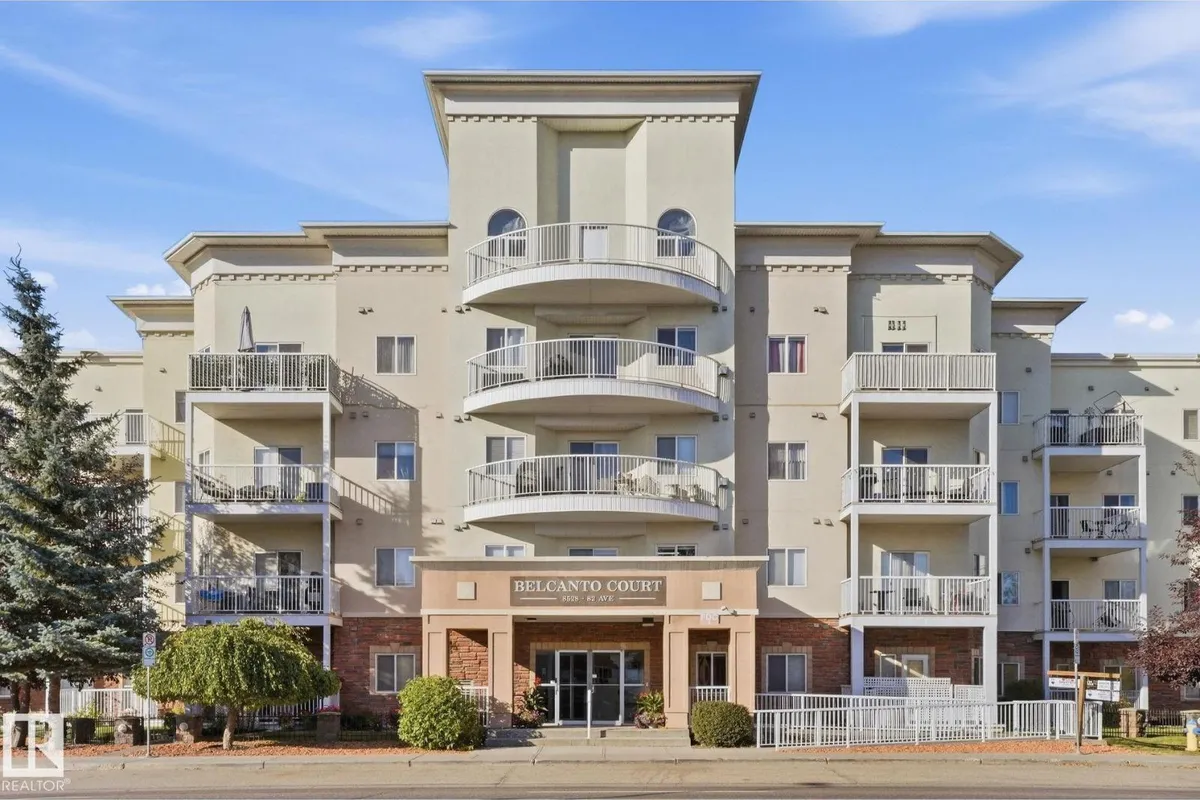
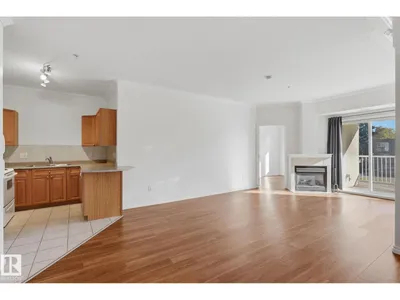
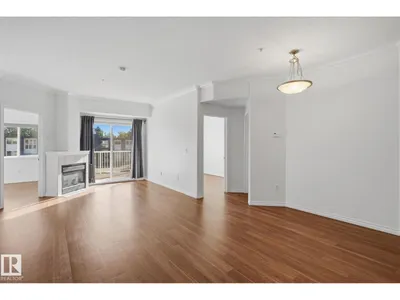
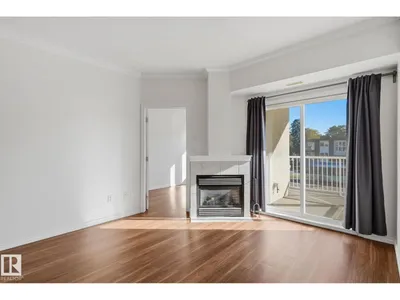
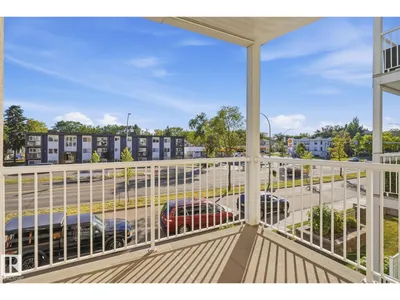
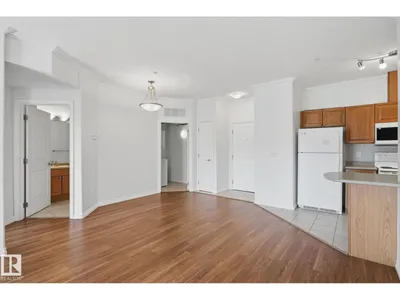
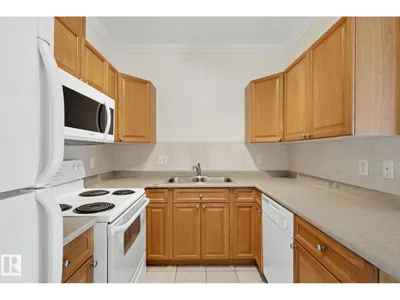
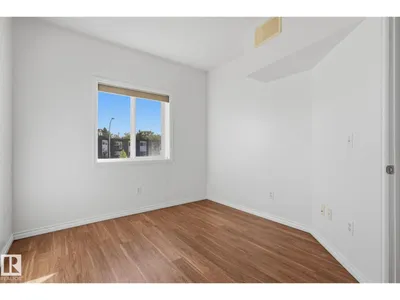
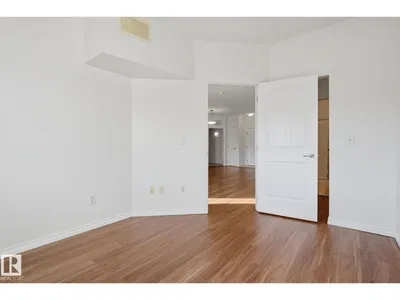
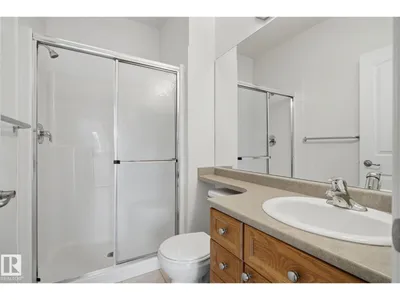
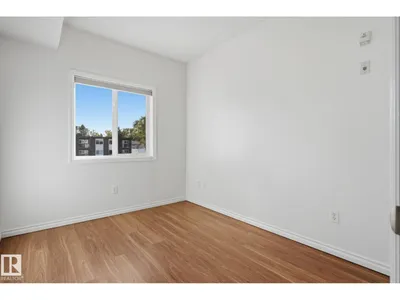
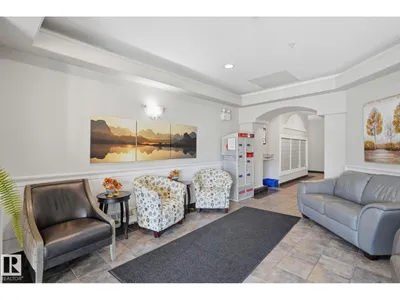
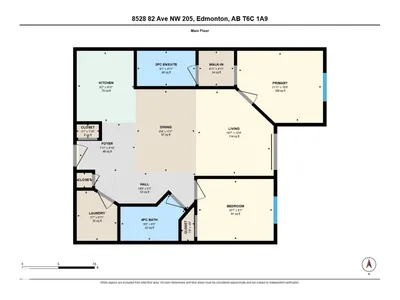
Welcome to Bonnie Doon! This bright and spacious 2-bedroom, 2-bathroom south-facing condo offers an open-concept layout filled with natural light. The functional kitchen features ample cabinetry, generous counter space, and plenty of storage, making it perfect for everyday living and entertaining. The primary bedroom includes a private ensuite, while the second bedroom and full bath provide flexibility for guests, family, or a home office. Enjoy the convenience of in-suite laundry and a comfortable, low-maintenance lifestyle in one of Edmonton’s most sought-after communities. It is ideally located within walking distance to Bonnie Doon Shopping Centre, the LRT, local cafés, parks, and amenities. This is an excellent opportunity to enjoy a walkable lifestyle in one of Edmonton’s most desirable mature neighbourhoods. Some photos virtually staged.
Details
- Type
- Apartment
- Bedrooms
- 2
- Bathrooms
- 2
- Living area
- 787 sq ft
- Year built
- 2006
- Neighbourhood
- Bonnie Doon
- Heating
- Coil Fan
- Basement
- None
- Condo fee
- $561 Monthly
Room dimensions
| Room | Level | Size |
|---|---|---|
| Living room | Main level | 3.21 × 3.66 meters |
| Dining room | Main level | 2.55 × 3.53 meters |
| Kitchen | Main level | 2.49 × 3.03 meters |
| Primary Bedroom | Main level | 3.63 × 3.04 meters |
| Bedroom 2 | Main level | 3.23 × 2.61 meters |
| Laundry room | Main level | 1.71 × 2.12 meters |
School zone
Schools this address is designated for
- Elementary
- Rutherford (Edmonton Public)
- Junior high
- Kenilworth (Edmonton Public)
- High school
- McNally (Edmonton Public)
- Catholic
- J.H. Picard (2.1 km)
Public designations from Edmonton Public Schools attendance areas; Catholic schools shown are the nearest, as the Catholic board publishes no boundaries. Confirm with the school before relying on it.
Listing courtesy of Greg Blais, RE/MAX Excellence. Data provided through the REALTOR.ca DDF® and deemed reliable but not guaranteed. Living area is as reported by the listing brokerage under the Residential Measurement Standard where it applies; verify before relying on it. View on REALTOR.ca.