
#1902 10388 105 ST NW
Downtown (Edmonton), Edmonton, T5J0C2
$334,900
ActiveMLS® E4509689, updated Oct 15, 2026


All 64 photos























About this home
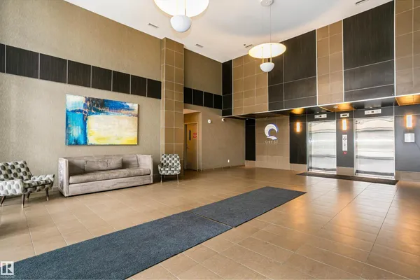
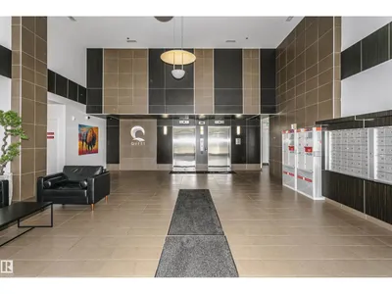
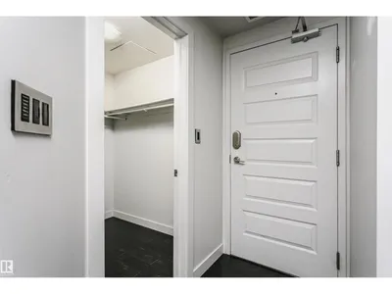
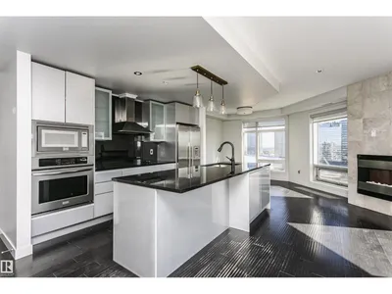
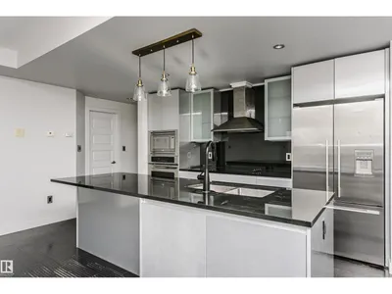
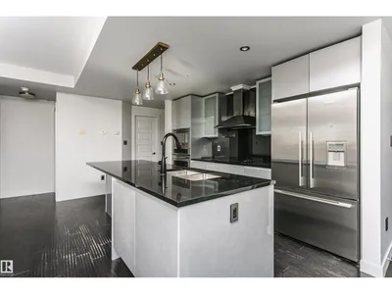
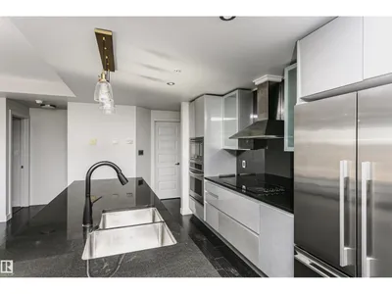
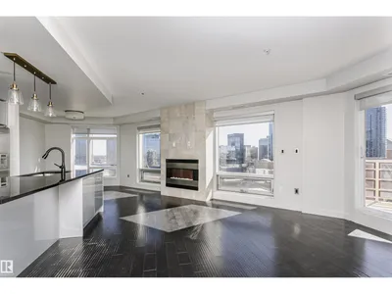
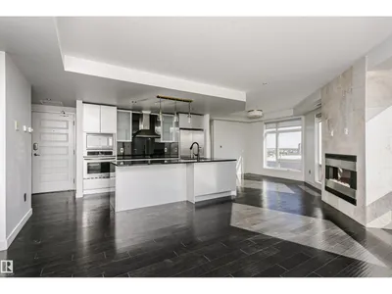
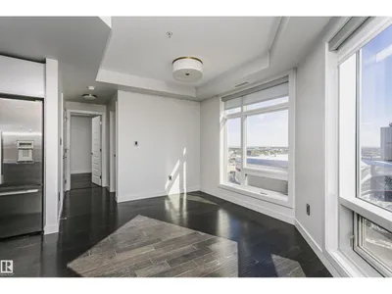
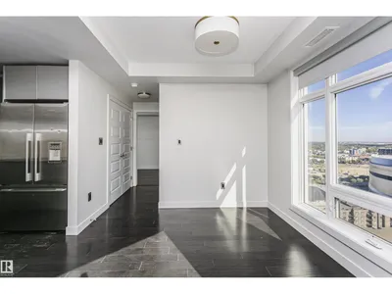
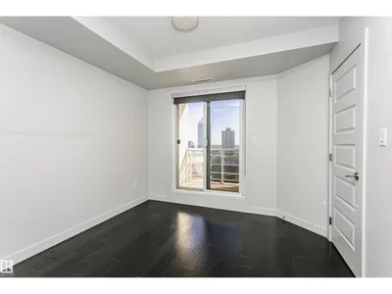
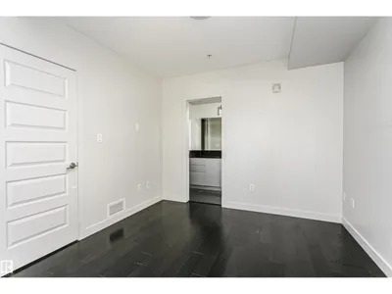
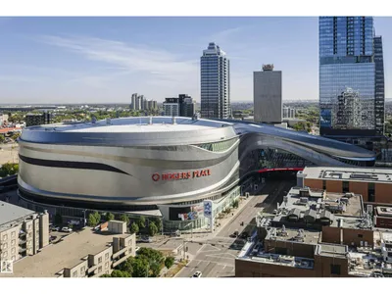
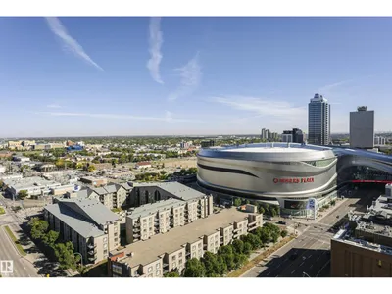
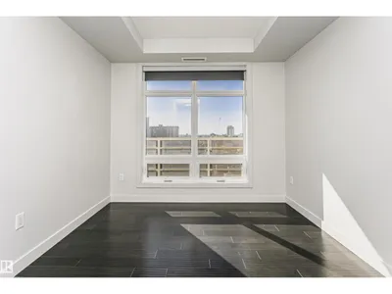
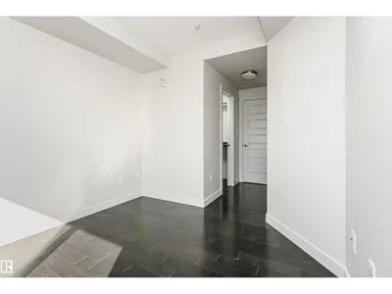
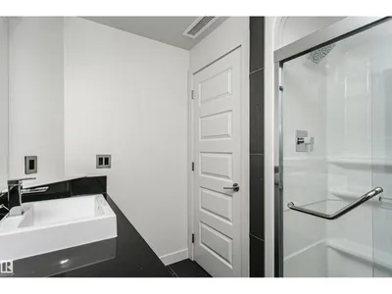
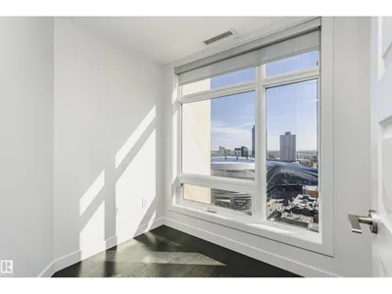
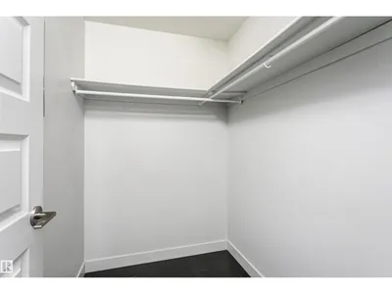
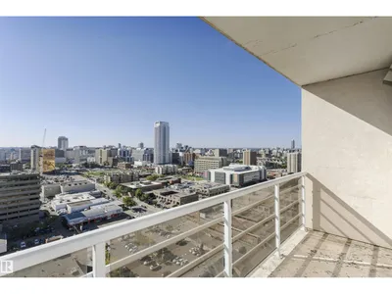
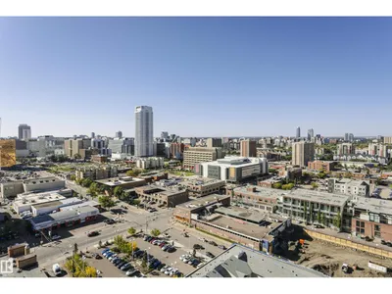
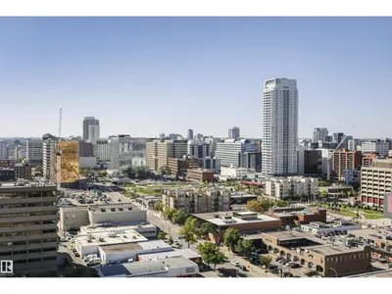
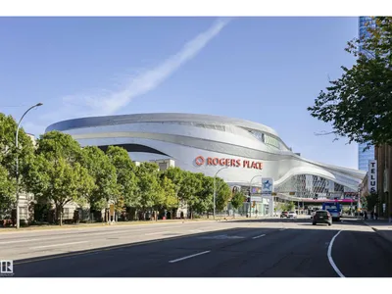
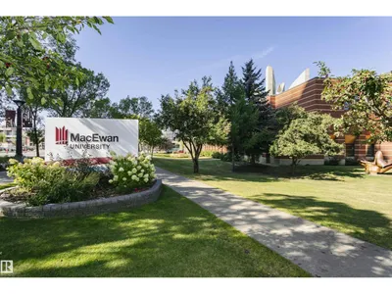
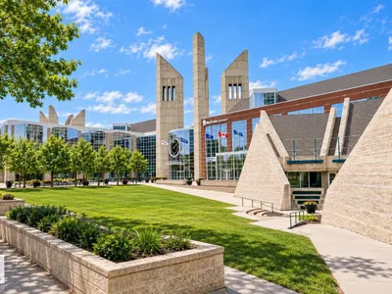
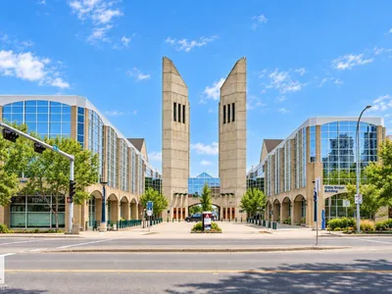
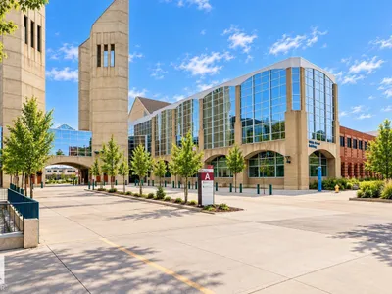
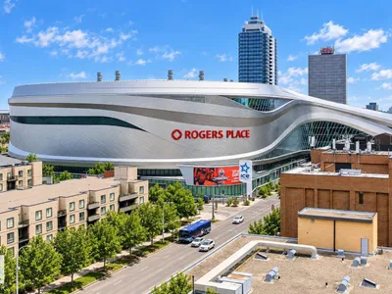
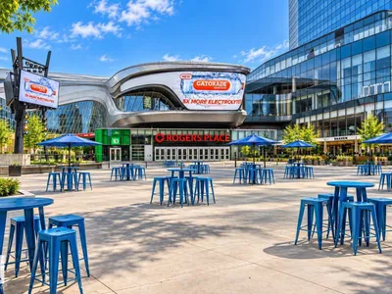
Sub-penthouse living on the 19th floor of Quest, in the heart of downtown & directly across from Rogers Place in the ICE District. Enjoy unobstructed views of the arena, ICE District & city skyline from double balconies. Oversized windows flood the open-concept space with light & dark hardwood runs throughout. The stylish kitchen features a large island with dark stone counters, high-gloss cabinetry, gold-accent pendant lighting, stainless appliances and a built-in oven & microwave. Relax by the tiled electric fireplace. The primary suite has its own balcony, a walk-in closet and 4-piece ensuite; the second bedroom has a walk-in closet & full bath across the hall, plus a bonus room for an office, gym or reading nook. Central A/C, in-suite laundry, 2 titled underground heated parking stalls. Just steps from ICE District, the best restaurants, coffee shops, boutiques, MacEwan University and the Downtown Farmers' Market on the 104 St Promenade. Enjoy the walkable downtown lifestyle right outside your door.
Details
- Type
- Apartment
- Bedrooms
- 2
- Bathrooms
- 2
- Living area
- 1,047 sq ft
- Year built
- 2009
- Neighbourhood
- Downtown (Edmonton)
- Heating
- Heat Pump
- Basement
- None
- Condo fee
- $884 Monthly
Room dimensions
| Room | Level | Size |
|---|---|---|
| Living room | Main level | 6.96 × 4.19 meters |
| Dining room | Main level | 3.16 × 3.07 meters |
| Kitchen | Main level | 4.51 × 2.95 meters |
| Den | Main level | 2.31 × 1.93 meters |
| Primary Bedroom | Main level | 3.29 × 3.11 meters |
| Bedroom 2 | Main level | 5.23 × 2.93 meters |
School zone
Schools this address is designated for
- Junior high
- Victoria (Edmonton Public)
- High school
- Victoria (Edmonton Public)
- Catholic
- Holy Child (1.2 km), CCAC City-Centre (0.7 km)
Public designations from Edmonton Public Schools attendance areas; Catholic schools shown are the nearest, as the Catholic board publishes no boundaries. Confirm with the school before relying on it.
Listing courtesy of Walter Diduck, RE/MAX Real Estate. Data provided through the REALTOR.ca DDF® and deemed reliable but not guaranteed. Living area is as reported by the listing brokerage under the Residential Measurement Standard where it applies; verify before relying on it. View on REALTOR.ca.