
3311 Chernowski Way SW
Chappelle Area, Edmonton, T6W5H2
$689,900
ActiveMLS® E4509688, updated Oct 21, 2026

All 62 photos



























About this home
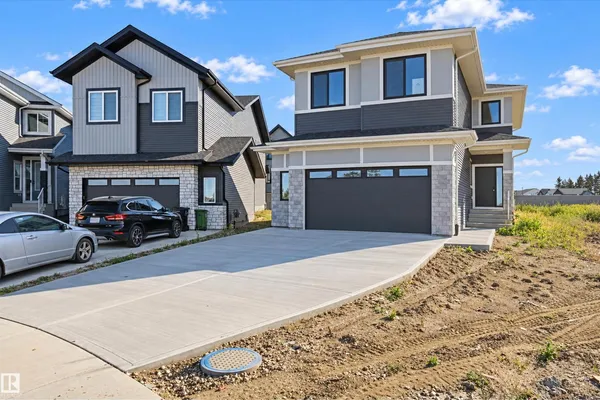
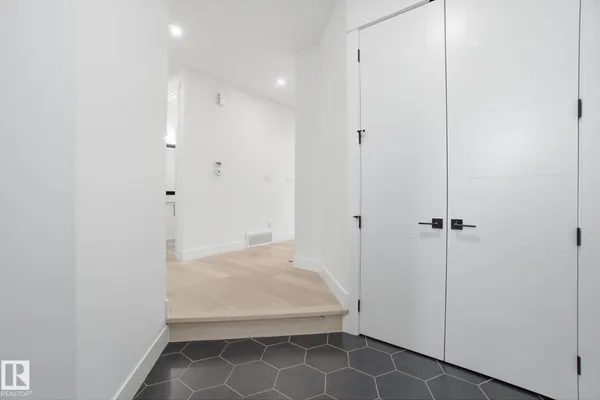
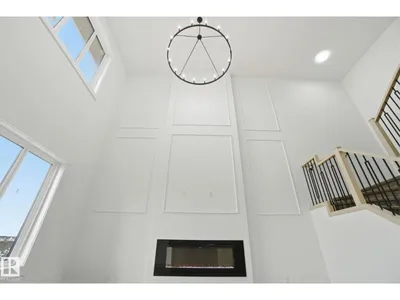
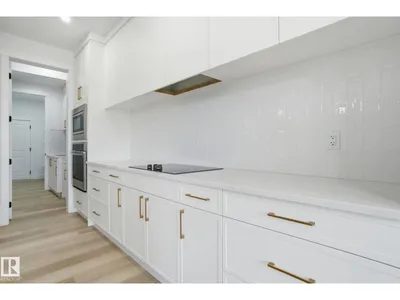
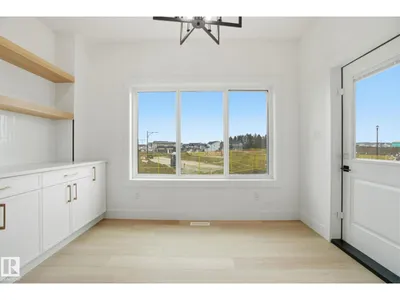
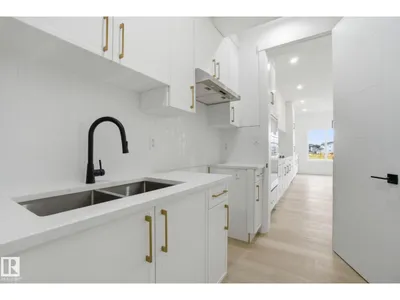
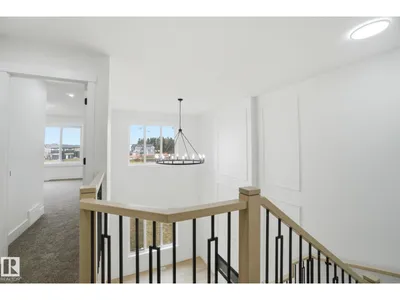
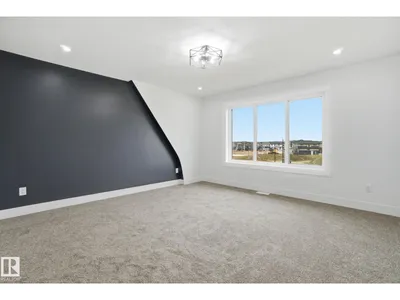
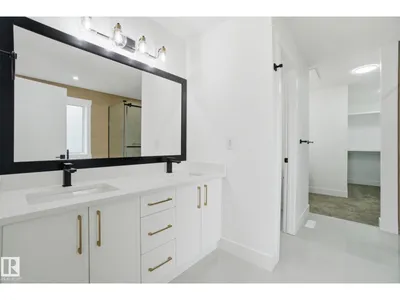
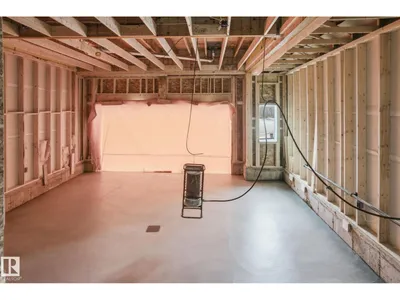
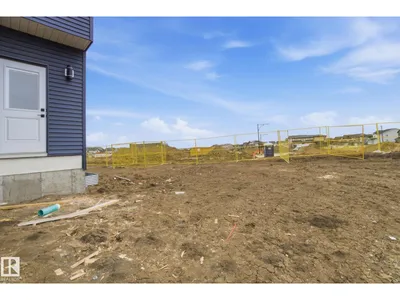
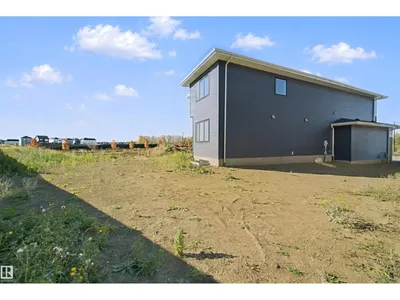
Finesse Built homes large 2303 Sqft. Absolutely stunning offering such a beautiful floor plan. High vaulted ceilings in the living room and a huge private bonus/family room over the garage. This home feature 4 bedrooms and quality high end finishing's through out INCLUDING FULL APPLIANCE AND WINDOW COVERINGS PACKAGE. This is a unique floor plan that offers so much for the growing family including a beautiful butlers pantry/kitchen. Primary bedroom offers a spa like ensuite with MASSIVE WALK IN CLOSET AND MAKEUP DESK. Double garage is oversized WITH LONG DRIVEWAY. Located in a private and amazing location in a private Culdesac with a large pie shaped lot.
Details
- Type
- House
- Bedrooms
- 4
- Bathrooms
- 3
- Living area
- 2,303 sq ft
- Year built
- 2025
- Neighbourhood
- Chappelle Area
- Parking
- 6
- Heating
- Forced air
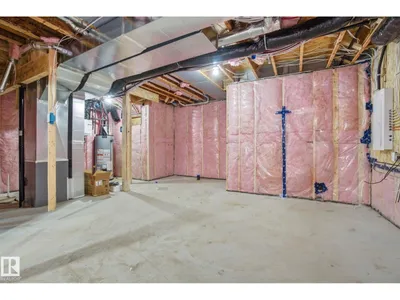
- Basement
- Unfinished, Full
Room dimensions
| Room | Level | Size |
|---|---|---|
| Living room | Main level | 4.05 × 4.61 meters |
| Dining room | Main level | 3.59 × 1.83 meters |
| Kitchen | Main level | 3.59 × 5.03 meters |
| Family room | Upper Level | 5.82 × 3.97 meters |
| Primary Bedroom | Upper Level | 4.26 × 4.23 meters |
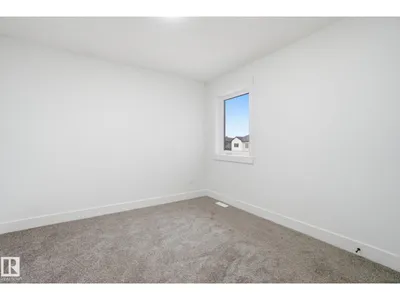
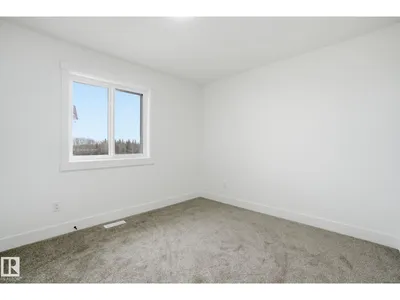
| Bedroom 2 | Upper Level | 3.03 × 3.79 meters |
| Bedroom 3 | Upper Level | 3.22 × 3.24 meters |
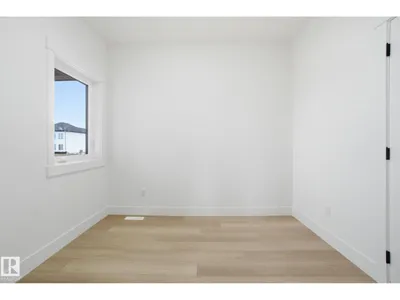
| Bedroom 4 | Main level | 2.98 × 2.75 meters |
| Second Kitchen | Main level | 1.85 × 2.41 meters |
| Mud room | Main level | |
| Laundry room | Upper Level |
School zone
Schools this address is designated for
- Elementary
- Donald R. Getty (Edmonton Public)
- Junior high
- Donald R. Getty (Edmonton Public)
- High school
- Dr. Anne Anderson (Edmonton Public)
- Catholic
- Joan Carr (2.2 km), Father Michael McCaffery (2.7 km)
Public designations from Edmonton Public Schools attendance areas; Catholic schools shown are the nearest, as the Catholic board publishes no boundaries. Confirm with the school before relying on it.
Listing courtesy of Mason Salame, REMAX River City. Data provided through the REALTOR.ca DDF® and deemed reliable but not guaranteed. Living area is as reported by the listing brokerage under the Residential Measurement Standard where it applies; verify before relying on it. View on REALTOR.ca.