
9445 COLAK LN SW
Chappelle Area, Edmonton, T6W5G7
$444,900
ActiveMLS® E4509685, updated Sep 21, 2026


All 49 photos





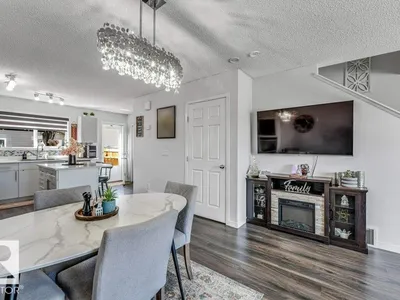


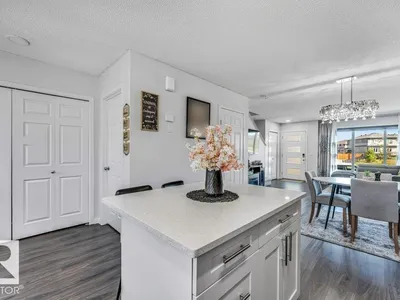

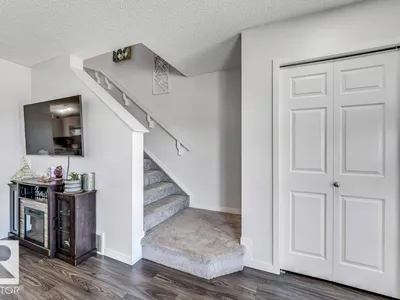
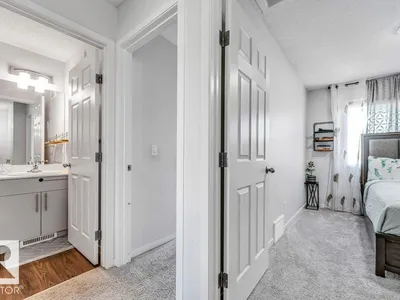









About this home
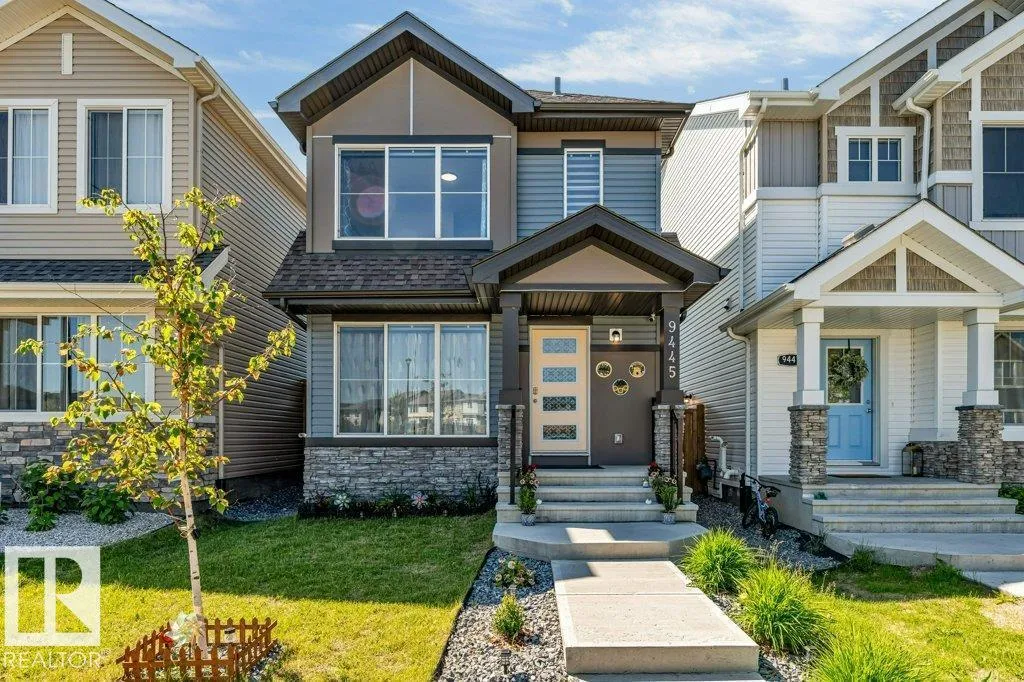
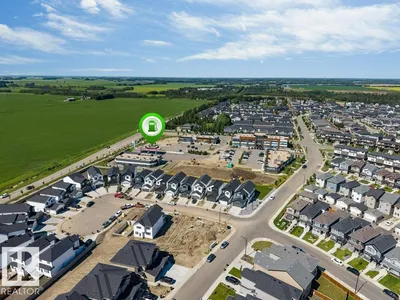
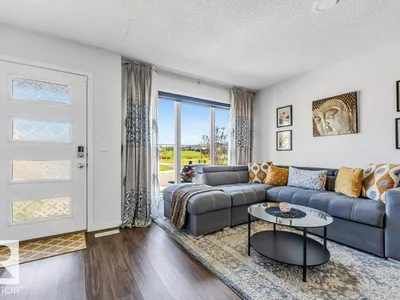
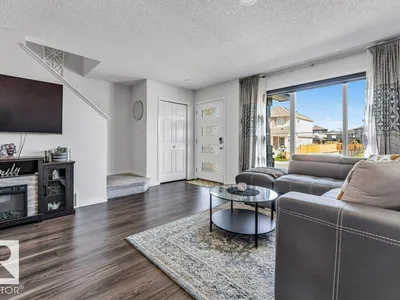
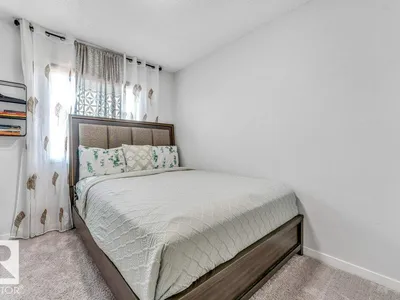
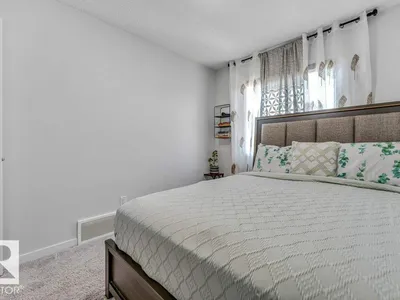
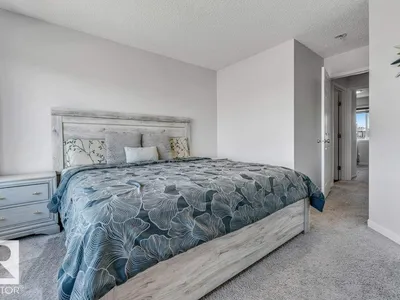
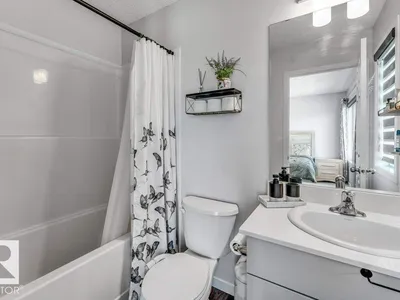
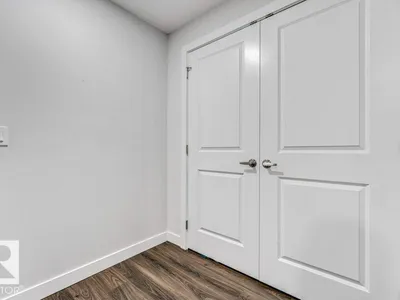
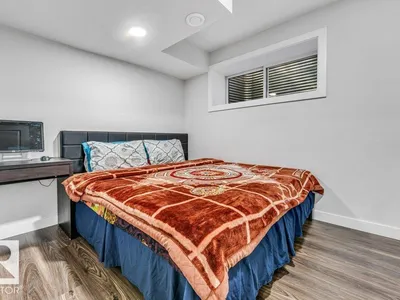
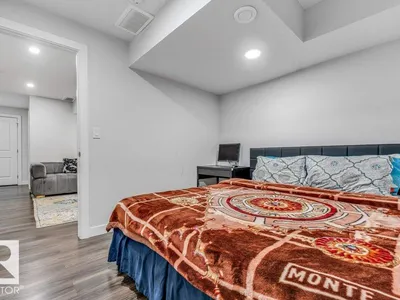
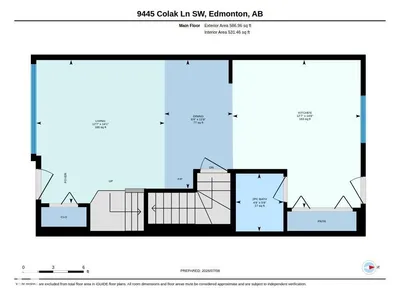
*FULLY FINISHED BASEMENT ***FULLY LANDSCAPED**ADDITIONAL STORAGE IN ATTIC**CENTRAL AC**EXTENDED DECK & GAZEBO**DETACHED DOUBLE GARAGE** Welcome to this well-maintained 2-storey home in the desirable community of Chappelle. Ideally situated facing a large park, this 4-bedroom, 3.5-bathroom home offers a functional layout for families. The main floor features a bright living area, spacious dining space, a modern kitchen with pantry, and a convenient 2-piece bathroom. Upstairs includes a primary bedroom with a 4-piece ensuite, two additional bedrooms, and another full bathroom. The basement adds a fourth bedroom, a 3-piece bathroom, a recreation room, storage, and utility space. Enjoy the fully landscaped yard with a gas connection where there is possibility to upgrade the current gas stove to natural gas. Conveniently located near schools, playgrounds, shopping, public transit, and other everyday amenities.
Details
- Type
- House
- Bedrooms
- 4
- Bathrooms
- 4
- Living area
- 1,177 sq ft
- Year built
- 2022
- Neighbourhood
- Chappelle Area
- Heating
- Forced air
- Basement
- Finished, Full
Room dimensions
| Room | Level | Size |
|---|---|---|
| Living room | Main level | |
| Dining room | Main level | |
| Kitchen | Main level | |
| Primary Bedroom | Upper Level | |
| Bedroom 2 | Upper Level | |
| Bedroom 3 | Upper Level | |
| Bedroom 4 | Basement | |
| Pantry | Main level | |
| Recreation room | Basement | |
| Utility room | Basement | |
| Storage | Basement |
School zone
Schools this address is designated for
- Elementary
- Donald R. Getty (Edmonton Public)
- Junior high
- Donald R. Getty (Edmonton Public)
- High school
- Dr. Anne Anderson (Edmonton Public)
- Catholic
- St. Thomas Aquinas (2.3 km), Father Michael McCaffery (2.7 km)
Public designations from Edmonton Public Schools attendance areas; Catholic schools shown are the nearest, as the Catholic board publishes no boundaries. Confirm with the school before relying on it.
Listing courtesy of Yad Dhillon, LPT Realty. Data provided through the REALTOR.ca DDF® and deemed reliable but not guaranteed. Living area is as reported by the listing brokerage under the Residential Measurement Standard where it applies; verify before relying on it. View on REALTOR.ca.