
58 HARCOURT CR
Heritage Lakes, St. Albert, T8N6K7
$499,900
ActiveMLS® E4509684, updated Oct 21, 2026


All 51 photos



















About this home
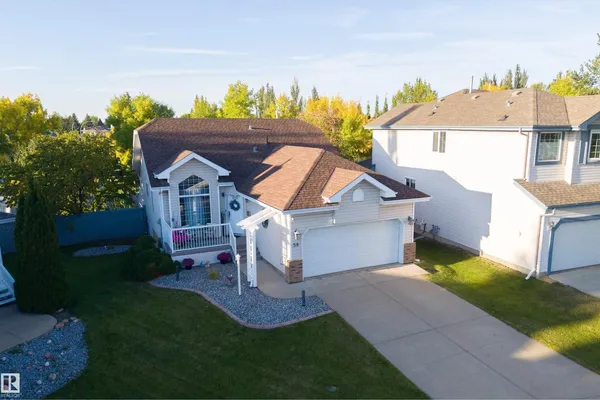
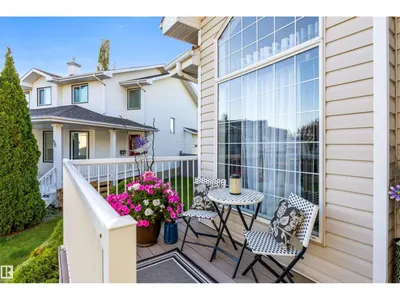
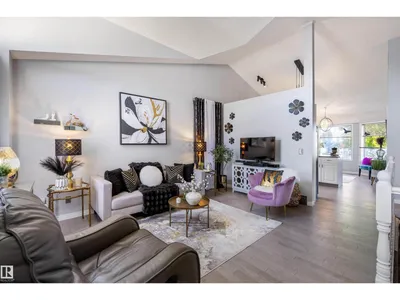
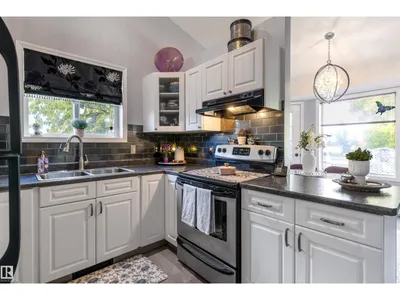
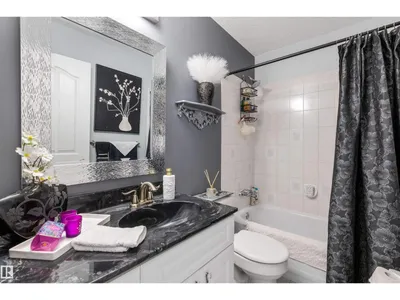
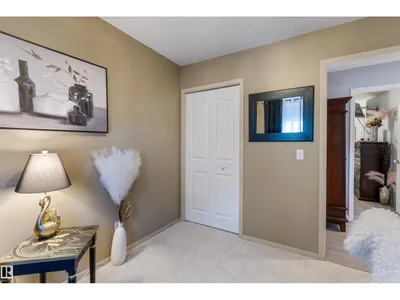
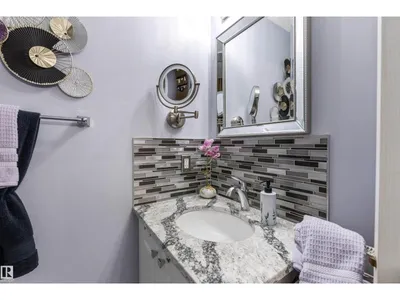
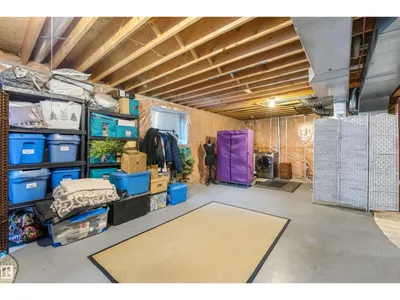
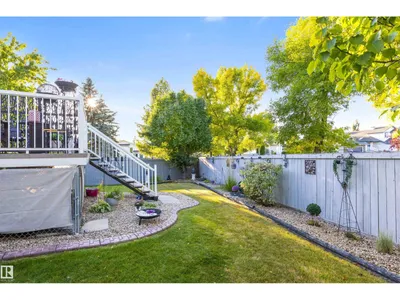
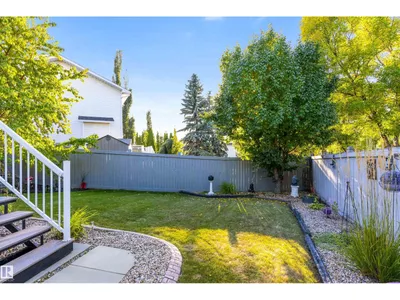
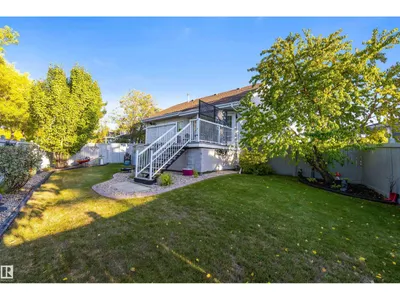
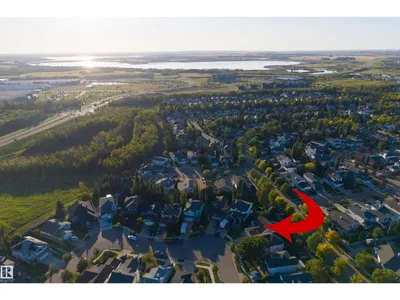
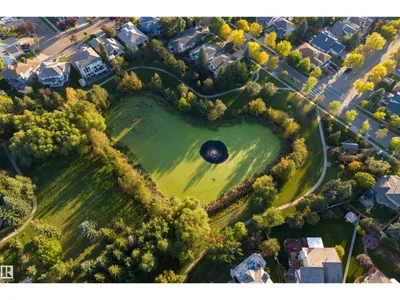
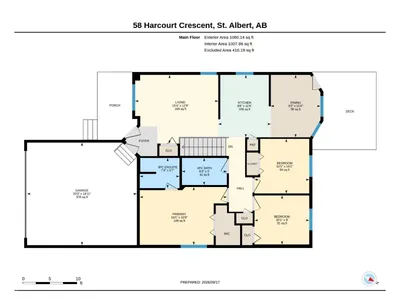
Discover this charming bungalow on a PIE SHAPED LOT on a beautiful crescent in Heritage Lakes. The entrance provides access to the garage & opens into the living room, which features SOARING VAULTED CEILINGS. Engineered hardwood flooring spreads throughout most of the main floor. The kitchen is at the centre of the home & features a tile backsplash, pantry, Bosch dishwasher & white cabinetry. The dining nook has access to the MAINTENANCE FREE BACK DECK, which overlooks the spacious backyard. There is a main four-piece bathroom, three bedrooms & a three-piece ensuite with an updated quartz counter. The primary bedroom has a walk-in closet. The unfinished basement has large windows & loads of room for future development. Upgrades to this home include CENTRAL AIR CONDITIONING, furnace replaced in 2022, hot water tank replaced in 2022 & so much more. The double attached garage (20'3 x 18'11) makes this a perfect property to call home!
Details
- Type
- House
- Bedrooms
- 3
- Bathrooms
- 2
- Living area
- 1,080 sq ft
- Year built
- 1993
- Neighbourhood
- Heritage Lakes
- Heating
- Forced air
- Basement
- Unfinished, Full
Room dimensions
| Room | Level | Size |
|---|---|---|
| Living room | Main level | 3.86 × 4.67 meters |
| Dining room | Main level | 3.51 × 2.79 meters |
| Kitchen | Main level | 3.51 × 2.95 meters |
| Primary Bedroom | Main level | 3.25 × 4.89 meters |
| Bedroom 2 | Main level | 2.75 × 3.07 meters |
| Bedroom 3 | Main level | 3.07 × 3.07 meters |
Listing courtesy of Matthew Barry, Exp Realty. Data provided through the REALTOR.ca DDF® and deemed reliable but not guaranteed. Living area is as reported by the listing brokerage under the Residential Measurement Standard where it applies; verify before relying on it. View on REALTOR.ca.