
#319 12408 15 AV SW SW
Rutherford (Edmonton), Edmonton, T6W1X2
$285,000
ActiveMLS® E4509680, updated Oct 19, 2026


All 49 photos




















About this home
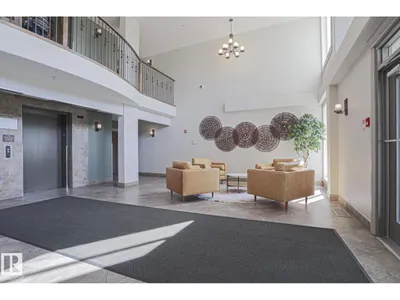
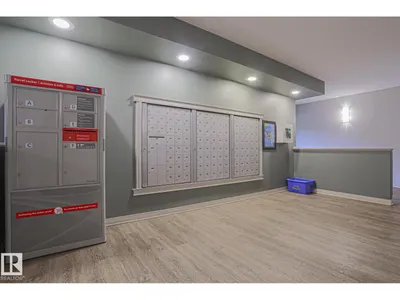
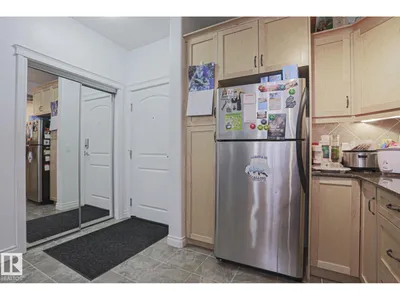
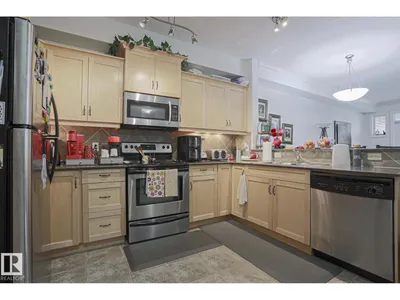
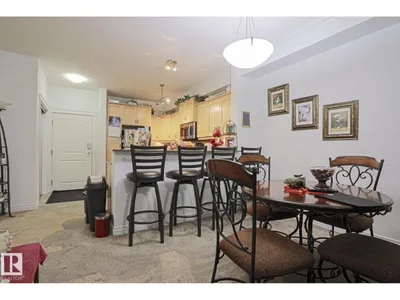
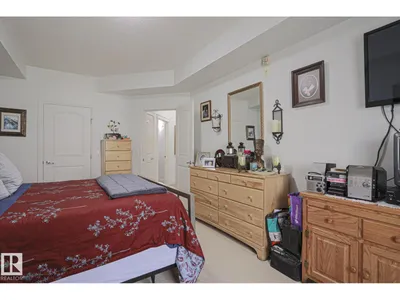
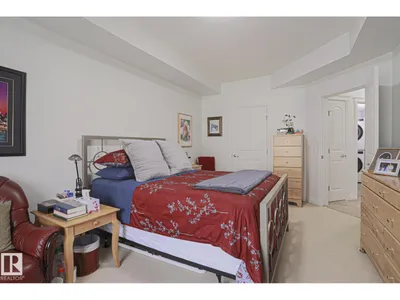
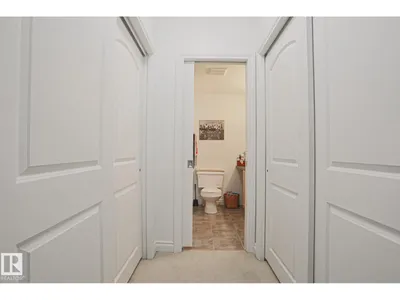
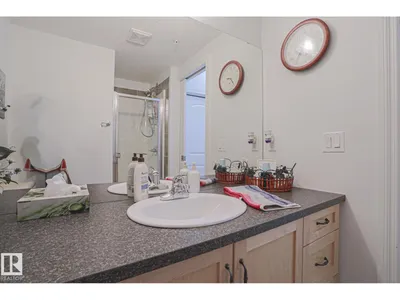
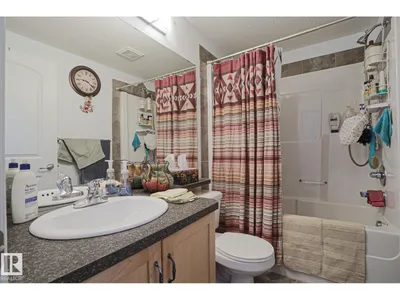
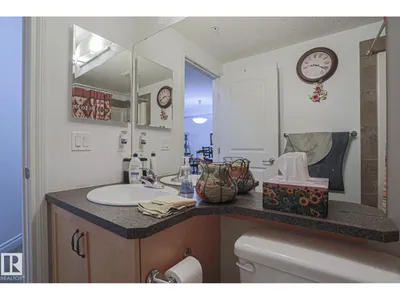
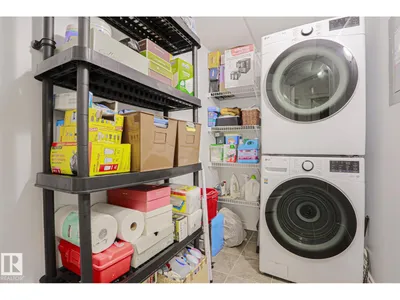
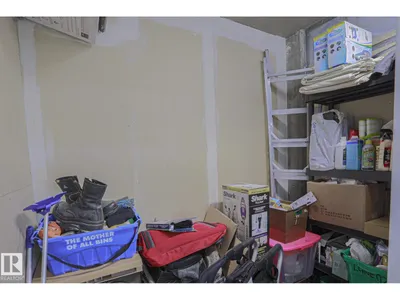
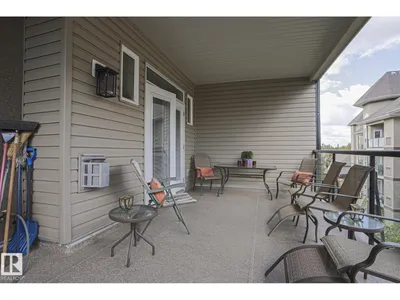
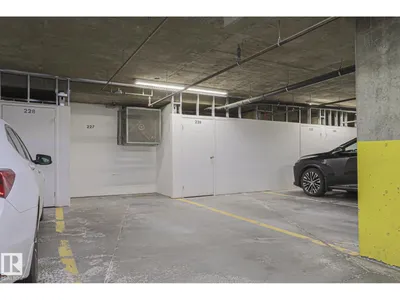
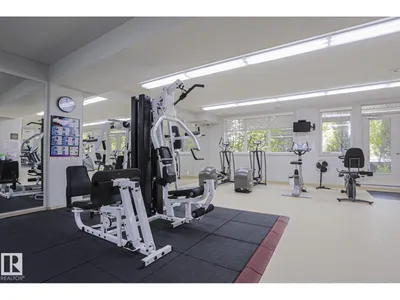
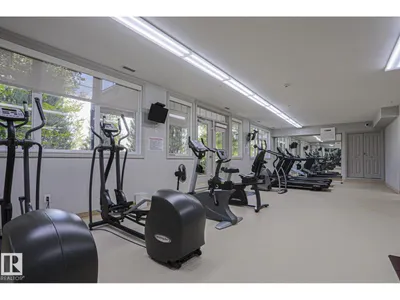
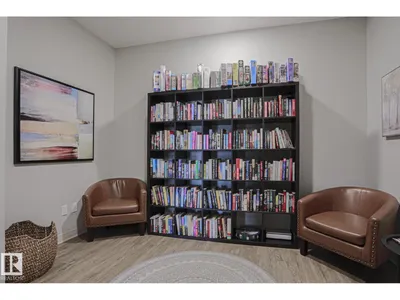
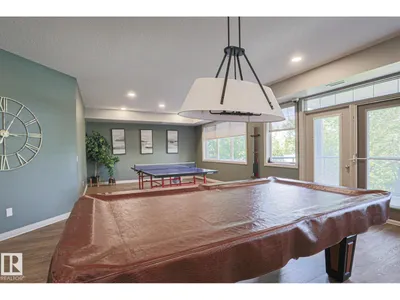
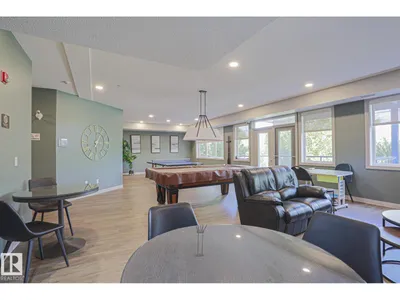
Welcome to adult living in Rutherford! This spacious 2 bedroom, 2 bathroom condo offers 9ft ceilings, central a/c, and a corner gas fireplace. The kitchen features granite counter tops, maple cabinetry and stainless steel appliances. The primary bedroom has a walk through closet leading to 3-piece ensuite, while the second bedroom provides plenty of space for guests or an office. You'll also appreciate the 4-piece main bathroom and large in-suite laundry/storage room with stacked washer/dryer. Enjoy your own large covered patio and take advantage of the many building amenities including a gym, guest suite, party room, library, meeting room, sauna and car wash. Located close to parks, walking and bike trails, shopping, restaurants,public transit, Anthony Henday with a future LRT station near by. A great place to call home!
Details
- Type
- Apartment
- Bedrooms
- 2
- Bathrooms
- 2
- Living area
- 1,017 sq ft
- Year built
- 2006
- Neighbourhood
- Rutherford (Edmonton)
- Parking
- 1
- Heating
- Forced air
- Basement
- None
- Condo fee
- $486 Monthly
Room dimensions
| Room | Level | Size |
|---|---|---|
| Living room | Main level | 3.67 × 3.37 meters |
| Dining room | Main level | 4.25 × 2.94 meters |
| Kitchen | Main level | 4.24 × 3.58 meters |
| Primary Bedroom | Main level | 3.45 × 5.39 meters |
| Bedroom 2 | Main level | 2.74 × 4.43 meters |
| Laundry room | Main level | 1.48 × 3.28 meters |
School zone
Schools this address is designated for
- Elementary
- Johnny Bright (Edmonton Public)
- Junior high
- Johnny Bright (Edmonton Public)
- High school
- Dr. Anne Anderson (Edmonton Public)
- Catholic
- Monsignor Fee Otterson (1.0 km), Father Michael McCaffery (1.7 km)
Public designations from Edmonton Public Schools attendance areas; Catholic schools shown are the nearest, as the Catholic board publishes no boundaries. Confirm with the school before relying on it.
Listing courtesy of Naomi Gleadall, Professional Realty Group. Data provided through the REALTOR.ca DDF® and deemed reliable but not guaranteed. Living area is as reported by the listing brokerage under the Residential Measurement Standard where it applies; verify before relying on it. View on REALTOR.ca.