
29 OAKDALE PL
Oakmont, St. Albert, T8N6L7
$799,900
ActiveMLS® E4509668, updated Oct 11, 2026


All 61 photos


















About this home
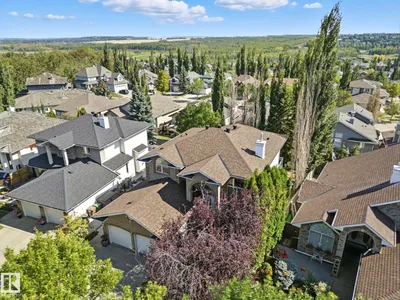
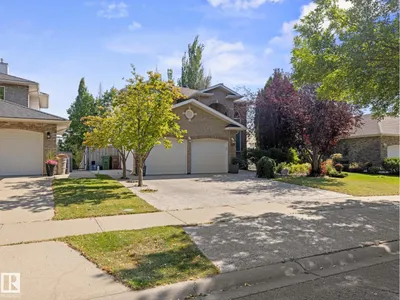
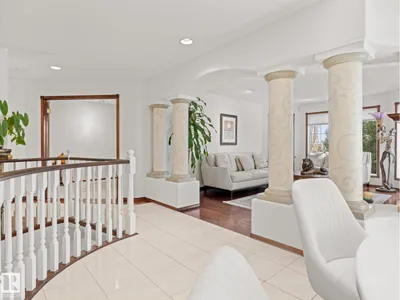
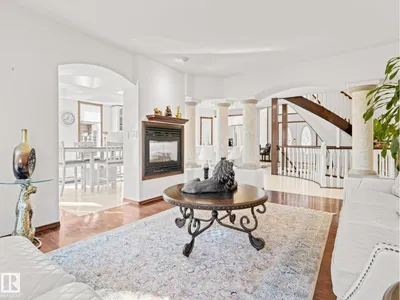
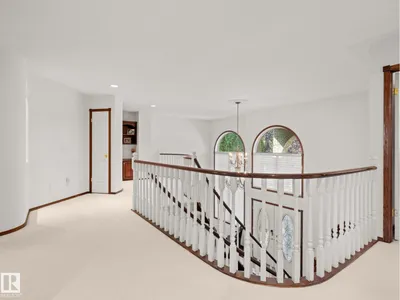
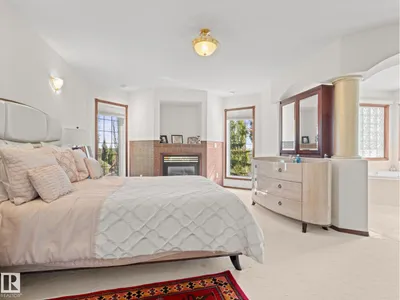
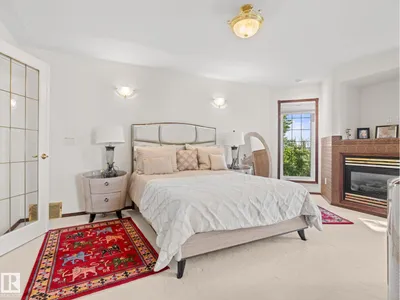
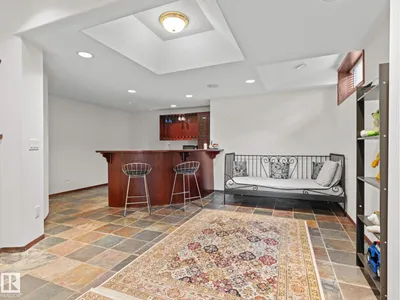
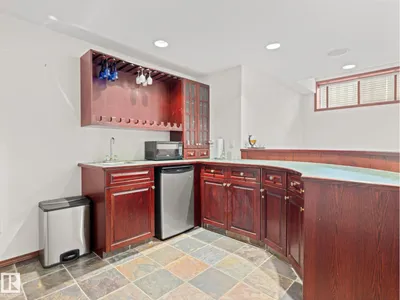
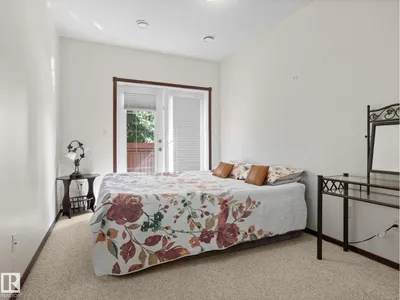
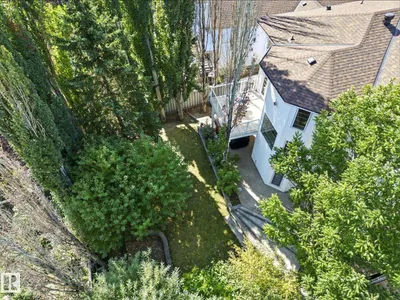
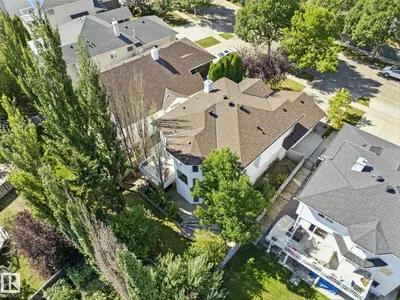
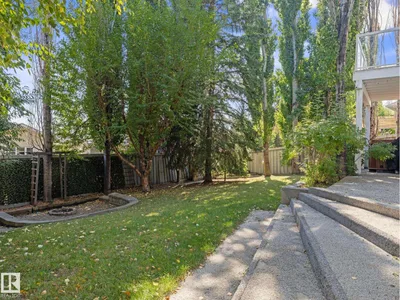
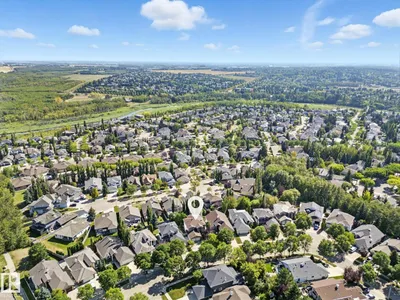
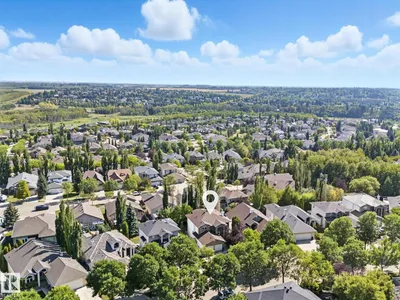
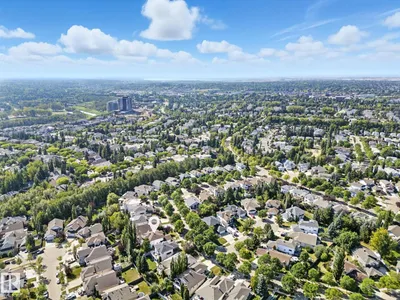
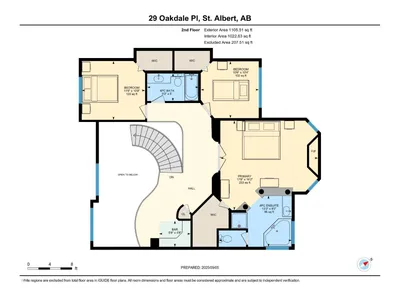
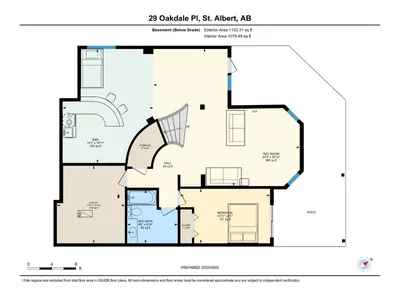
Welcome to 29 Oakdale Place, this FULLY FINISHED WALKOUT BASEMENT home is nestled in the highly sought-after Oakmont neighbourhood. This elegant and well-maintained home offers a functional layout with 4 spacious bedrooms plus a main floor den, 3.5 bathrooms, and 3 cozy gas fireplaces. A grand foyer greets you upon entry, setting the tone for the inviting atmosphere that flows throughout. The bright and expansive basement is perfect for entertaining, complete with a wet bar and a walk-out to the private backyard. Outdoors, you’ll enjoy a fully irrigated front and back yard, along with a powered garden shed for gardening enthusiasts. Situated on a quiet, family-friendly street, this property provides peace and serenity while being only minutes from St. Albert Centre and a short walk to the beautiful St. Albert Botanic Park. Recent upgrades include a brand new roof and a new high-efficiency furnace, ensuring comfort and peace of mind for years to come. CENTRAL AIR CONDITONING is included as well.
Details
- Type
- House
- Bedrooms
- 4
- Bathrooms
- 4
- Living area
- 2,348 sq ft
- Year built
- 1997
- Neighbourhood
- Oakmont
- Heating
- Forced air
- Basement
- Finished, Full, Walk out
Room dimensions
| Room | Level | Size |
|---|---|---|
| Living room | Main level | 4.06 × 4.67 meters |
| Dining room | Main level | 2.95 × 2.52 meters |
| Kitchen | Main level | 4.67 × 5.14 meters |
| Family room | Lower level | 6.96 × 7.40 meters |
| Den | Main level | 3.07 × 3.21 meters |
| Primary Bedroom | Upper Level | 4.93 × 5.39 meters |
| Bedroom 2 | Upper Level | 3.25 × 3.49 meters |
| Bedroom 3 | Upper Level | 3.14 × 3.20 meters |
| Bedroom 4 | Lower level | 2.76 × 4.55 meters |
| Storage | Lower level | |
| Utility room | Lower level | 3.92 × 3.44 meters |
| Laundry room | Main level | 2.53 × 2.28 meters |
Listing courtesy of Che Taylor, MaxWell Challenge Realty. Data provided through the REALTOR.ca DDF® and deemed reliable but not guaranteed. Living area is as reported by the listing brokerage under the Residential Measurement Standard where it applies; verify before relying on it. View on REALTOR.ca.