
10339 80 street NW
Forest Heights (Edmonton), Edmonton, T6A3J3
$439,900
ActiveMLS® E4509660, updated Oct 5, 2026


All 42 photos













About this home
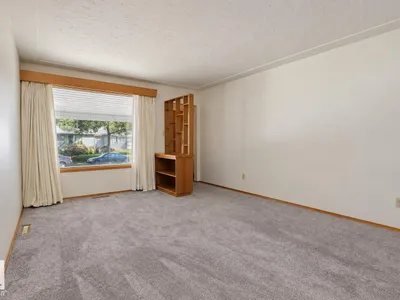
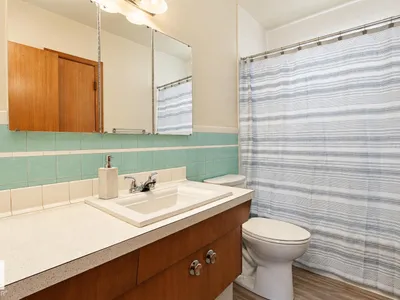
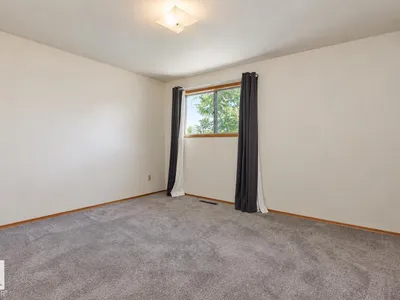
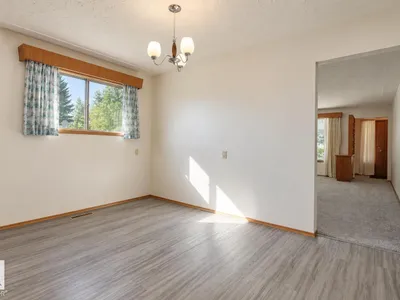
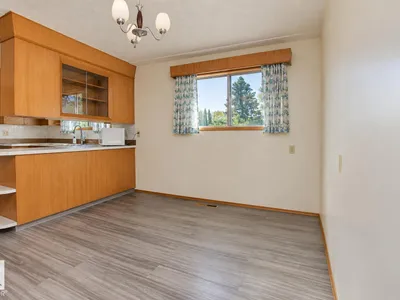
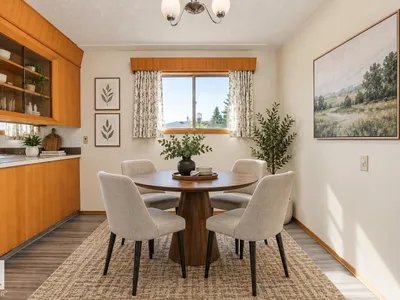
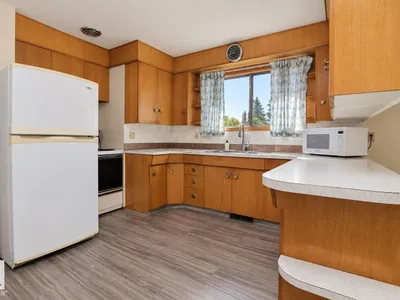
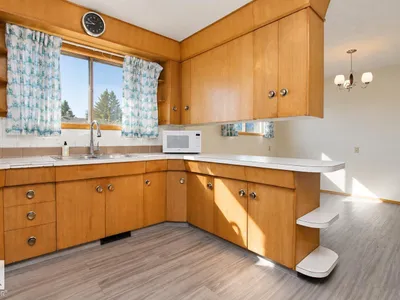
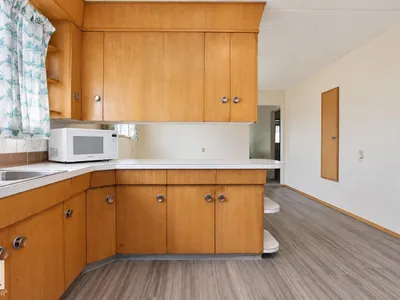
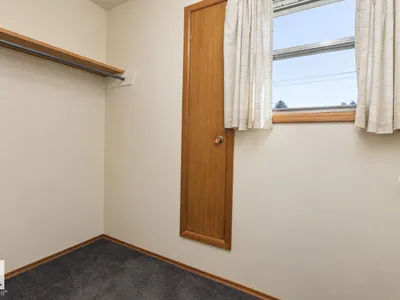
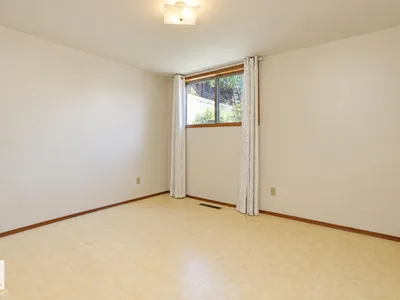
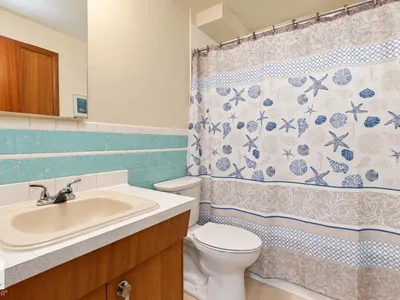
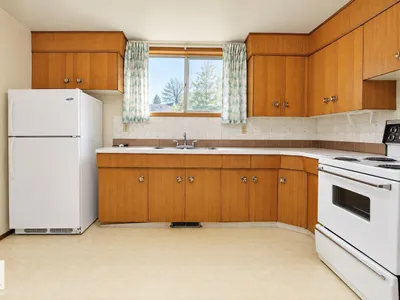
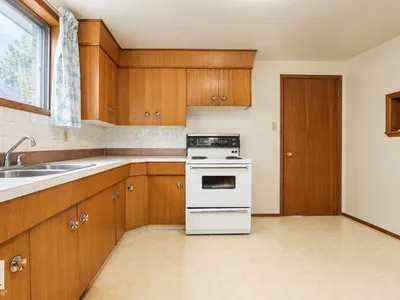
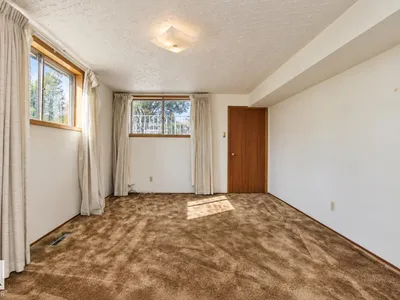
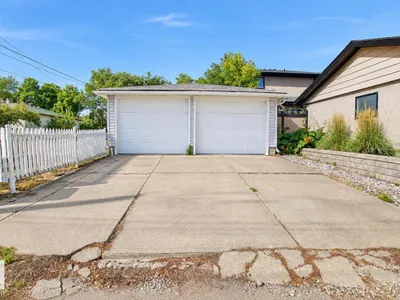
Welcome to this versatile raised bungalow in the highly sought-after community of Forest Heights! Offering 5 bedrooms, 2 full bathrooms, 2 full kitchens, 2 separate entrances and 2 furnaces, this property provides an excellent opportunity for investors, first-time buyers or those looking to downsize while maintaining additional living space. The functional layout offers plenty of flexibility for extended family and guests. Outside, you’ll find a double detached garage along with a great yard. Ideally located in one of Edmonton’s most desirable central communities, close to the River Valley, parks, schools, shopping, downtown and major commuter routes. Whether you’re looking for your first home, an investment property or a smart downsizing option, this Forest Heights property is full of potential!
Details
- Type
- House
- Bedrooms
- 5
- Bathrooms
- 2
- Living area
- 1,249 sq ft
- Year built
- 1960
- Neighbourhood
- Forest Heights (Edmonton)
- Heating
- Forced air
- Basement
- Finished, Full
Room dimensions
| Room | Level | Size |
|---|---|---|
| Living room | Main level | 3.69 × 5.82 meters |
| Dining room | Main level | 3.69 × 2.88 meters |
| Kitchen | Main level | 3.69 × 3.62 meters |
| Family room | Lower level | 3.69 × 5.55 meters |
| Primary Bedroom | Main level | 3.68 × 3.28 meters |
| Bedroom 2 | Main level | 2.69 × 3.74 meters |
| Bedroom 3 | Main level | 2.69 × 3.06 meters |
| Bedroom 4 | Lower level | 3.68 × 3.28 meters |
| Bedroom 5 | Lower level | 3.69 × 3.97 meters |
| Second Kitchen | Lower level | 3.69 × 3.68 meters |
School zone
Schools this address is designated for
- Elementary
- Forest Heights, Hardisty (Edmonton Public)
- Junior high
- Hardisty (Edmonton Public)
- High school
- McNally (Edmonton Public)
- Catholic
- St. Teresa of Calcutta (1.8 km), St. Brendan (2.5 km), Austin O'Brien (2.0 km)
Public designations from Edmonton Public Schools attendance areas; Catholic schools shown are the nearest, as the Catholic board publishes no boundaries. Confirm with the school before relying on it.
Listing courtesy of Nolan Yaremchuk, Royal LePage Prestige Realty. Data provided through the REALTOR.ca DDF® and deemed reliable but not guaranteed. Living area is as reported by the listing brokerage under the Residential Measurement Standard where it applies; verify before relying on it. View on REALTOR.ca.