
10606 25A AV NW
Ermineskin, Edmonton, T6J4K3
$649,900
ActiveMLS® E4509659, updated Oct 10, 2026


All 72 photos

































About this home
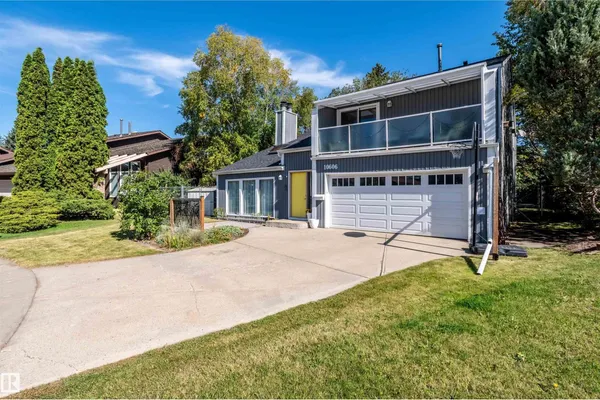
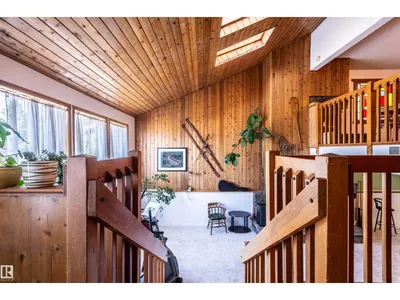
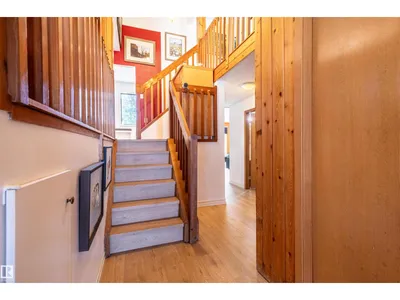
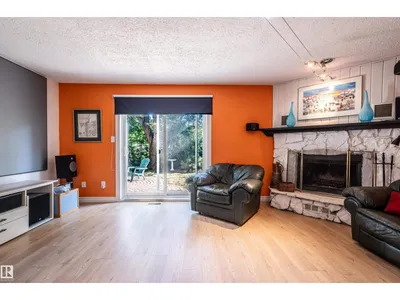
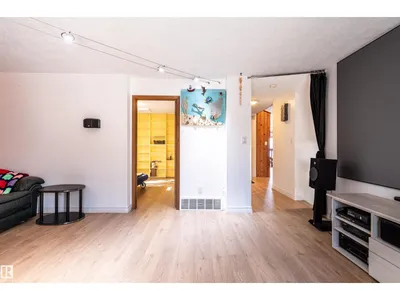
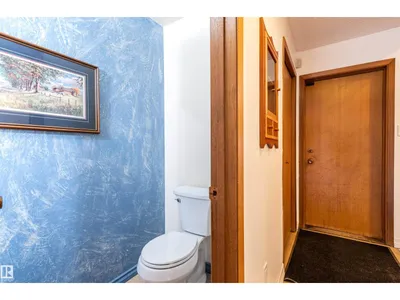
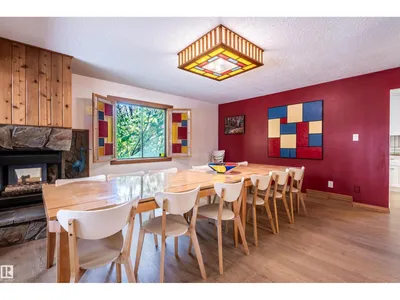
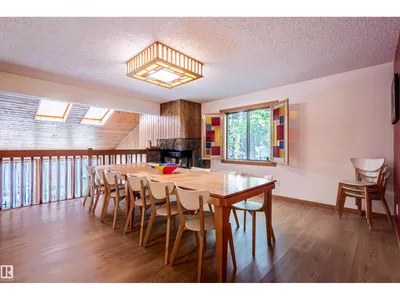
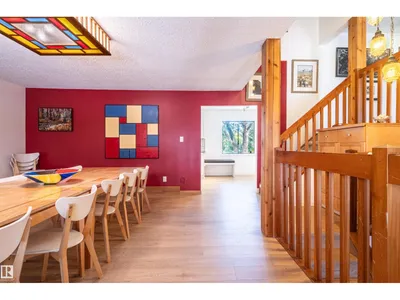
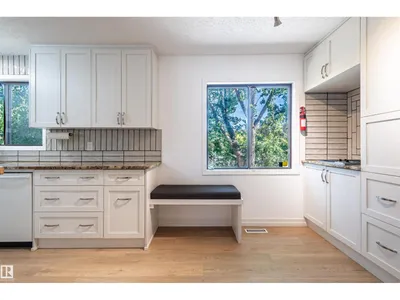
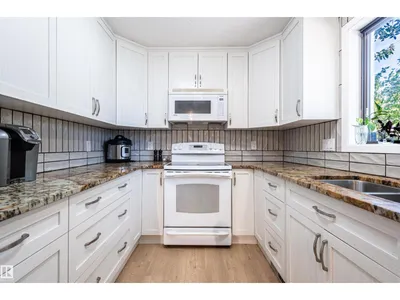
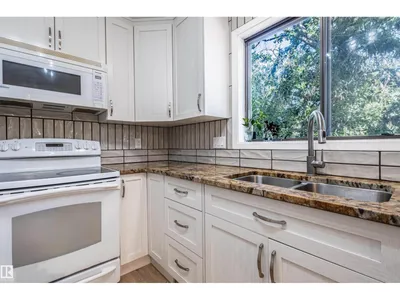
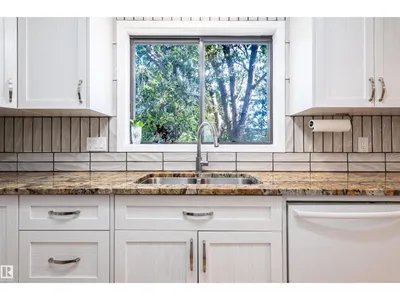
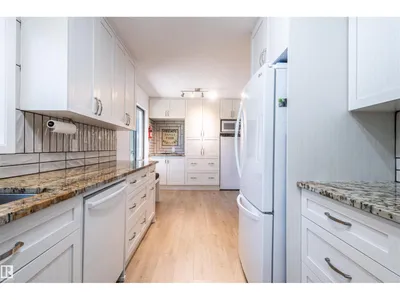
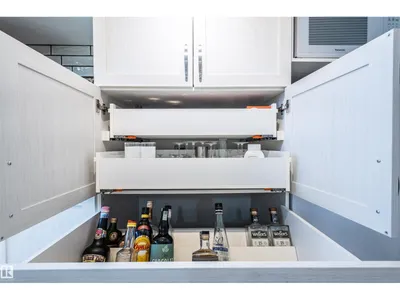
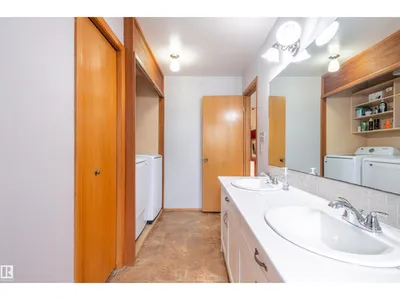
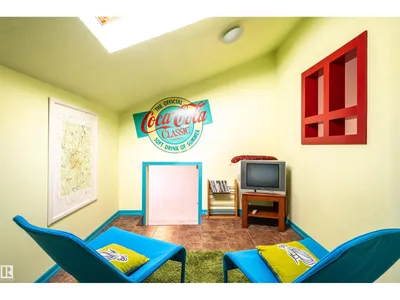
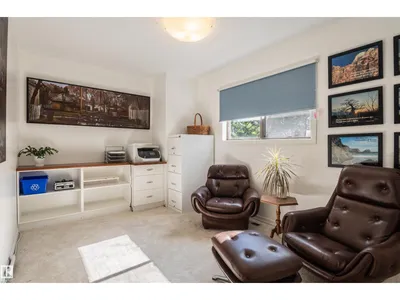
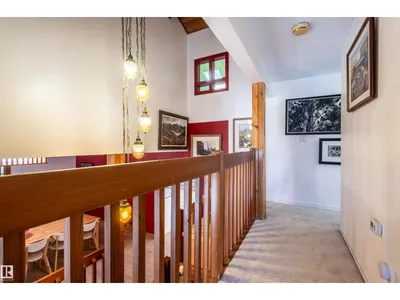
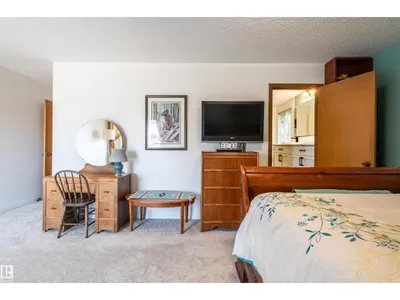
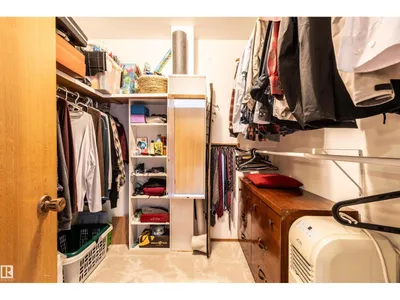
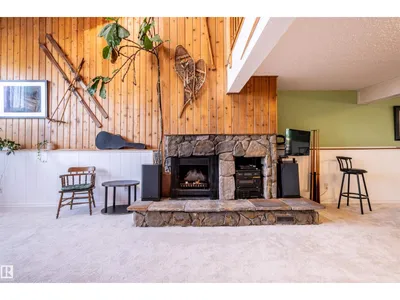
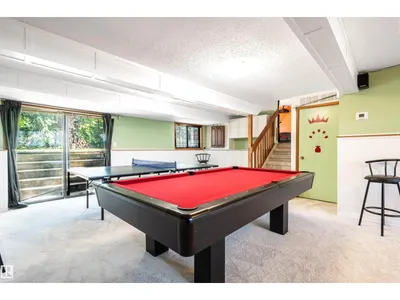
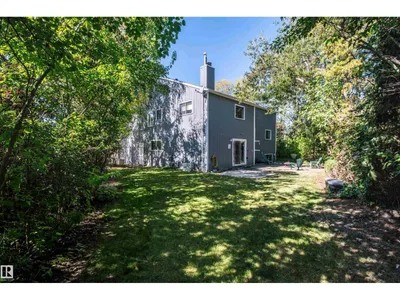
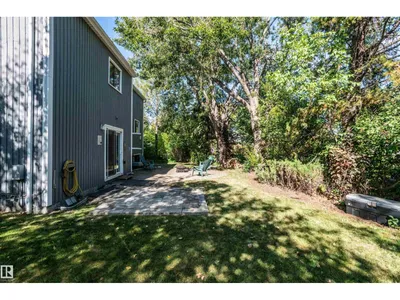
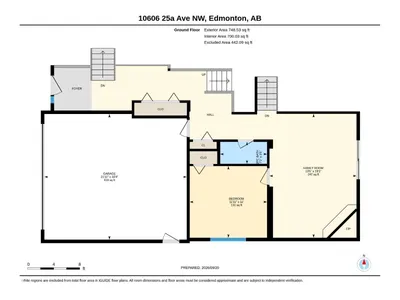
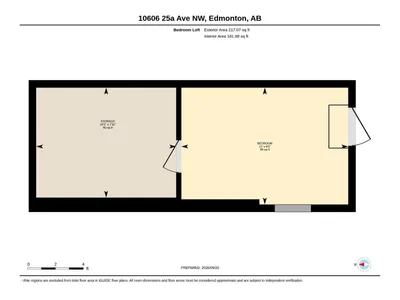
A grand home with rare character you simply cannot recreate! This unique 5-level split offers over 3,000 sq ft of living space, with vaulted cedar ceilings, rustic details and a sense of warmth from the moment you step inside. The custom kitchen and large dining room set the stage for memorable gatherings. The family room is inviting with a cozy fireplace, while the great room offers a 2nd fireplace and generous area for entertaining. 4 bedrooms provide plenty of flexibility with a convenient main-floor bedroom, and 3 more upstairs including a spacious primary suite with a balcony, walk-in closet and ensuite with sunken Roman tub. One bedroom even has a bonus loft space, perfect for a playroom or reading nook! Upstairs laundry is an added convenience. Outside, enjoy a large private yard backing onto greenbelt with mature trees creating a peaceful retreat. Fresh paint, new flooring add a modern touch, while newer shingles and 2 newer furnaces give you peace of mind. Close to schools, shopping and LRT.
Details
- Type
- House
- Bedrooms
- 4
- Bathrooms
- 3
- Living area
- 2,400 sq ft
- Year built
- 1978
- Neighbourhood
- Ermineskin
- Heating
- Forced air
- Basement
- Finished, Full
Room dimensions
| Room | Level | Size |
|---|---|---|
| Living room | Lower level | |
| Dining room | Upper Level | |
| Kitchen | Upper Level | |
| Family room | Main level | |
| Primary Bedroom | Upper Level | |
| Bedroom 2 | Upper Level | |
| Bedroom 3 | Upper Level | |
| Bedroom 4 | Main level |
School zone
Schools this address is designated for
- Elementary
- Steinhauer (Edmonton Public)
- Junior high
- D. S. MacKenzie (Edmonton Public)
- High school
- Harry Ainlay (Edmonton Public)
- Catholic
- St. Teresa (1.7 km), Louis St. Laurent (2.9 km)
Public designations from Edmonton Public Schools attendance areas; Catholic schools shown are the nearest, as the Catholic board publishes no boundaries. Confirm with the school before relying on it.
Listing courtesy of Cathy Karleen, Exp Realty. Data provided through the REALTOR.ca DDF® and deemed reliable but not guaranteed. Living area is as reported by the listing brokerage under the Residential Measurement Standard where it applies; verify before relying on it. View on REALTOR.ca.