
12130 123 ST NW
Prince Charles, Edmonton, T5L0H3
$399,900
ActiveMLS® E4509652, updated Oct 4, 2026


All 53 photos















About this home
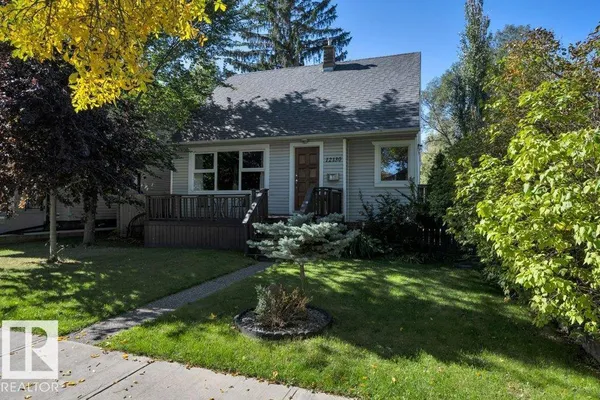
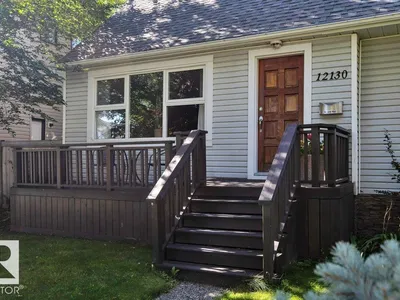
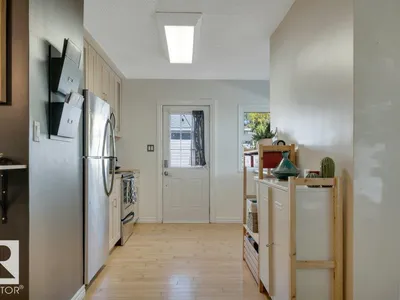
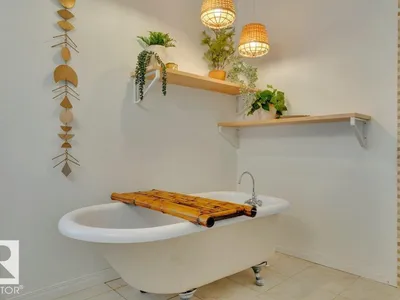
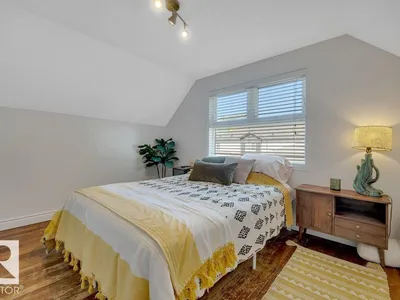
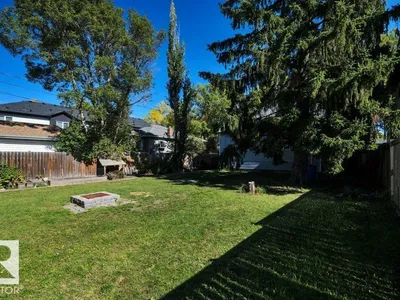
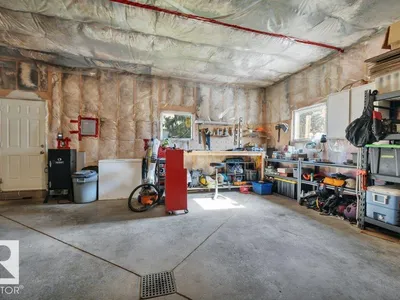
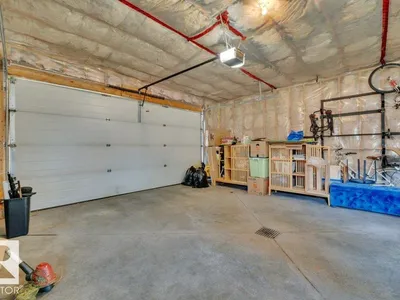
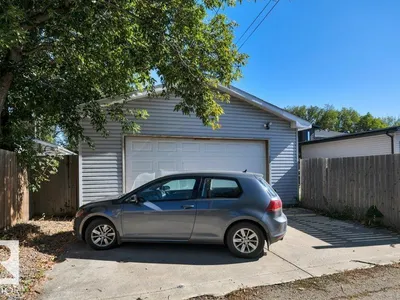
Welcome to this cute and charming single-family home! The cozy living room features a bright window that fills the space with natural light. The upgraded kitchen offers a functional layout which opens up to the living room area. The main floor also features a nice size bedroom and a stunning 4-piece bathroom complete with a relaxing soaker tub and separate standing shower. Upstairs, you’ll find the master suite and a third bedroom. Outside, enjoy a huge backyard with plenty of room to relax, play, or entertain, plus a NEWER over sized DOUBLE Garage. A sweet home with plenty of character and space! Great for investors and builders buy and hold 50X150 LOT!!!
Details
- Type
- House
- Bedrooms
- 3
- Bathrooms
- 1
- Living area
- 1,080 sq ft
- Year built
- 1949
- Neighbourhood
- Prince Charles
- Heating
- Baseboard heaters
- Basement
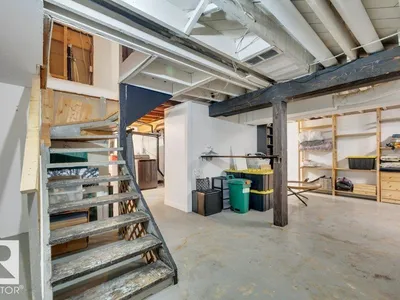
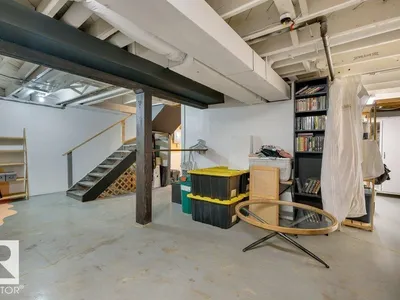
- Partially finished, Full
Room dimensions
| Room | Level | Size |
|---|---|---|
| Living room | Main level | 3.94 × 4.24 meters |
| Kitchen | Main level | 3.28 × 3.82 meters |
| Primary Bedroom | Upper Level | 3.94 × 3.05 meters |
| Bedroom 2 | Main level | 3.52 × 2.85 meters |
| Bedroom 3 | Upper Level | 3.93 × 2.86 meters |
| Storage | Main level | 1.14 × 1.92 meters |
School zone
Schools this address is designated for
- Elementary
- Dovercourt (Edmonton Public)
- Junior high
- Westmount (Edmonton Public)
- High school
- Ross Sheppard (Edmonton Public)
- Catholic
- St. Pius X (0.6 km), St. Mark (1.6 km), CCAC-Westmount (1.7 km)
Public designations from Edmonton Public Schools attendance areas; Catholic schools shown are the nearest, as the Catholic board publishes no boundaries. Confirm with the school before relying on it.
Listing courtesy of Jasmin Matias, Real Broker. Data provided through the REALTOR.ca DDF® and deemed reliable but not guaranteed. Living area is as reported by the listing brokerage under the Residential Measurement Standard where it applies; verify before relying on it. View on REALTOR.ca.