
#203 13625 34 ST NW NW
Belmont, Edmonton, T5A0E3
$149,900
ActiveMLS® E4509647, updated Oct 5, 2026


All 47 photos













About this home
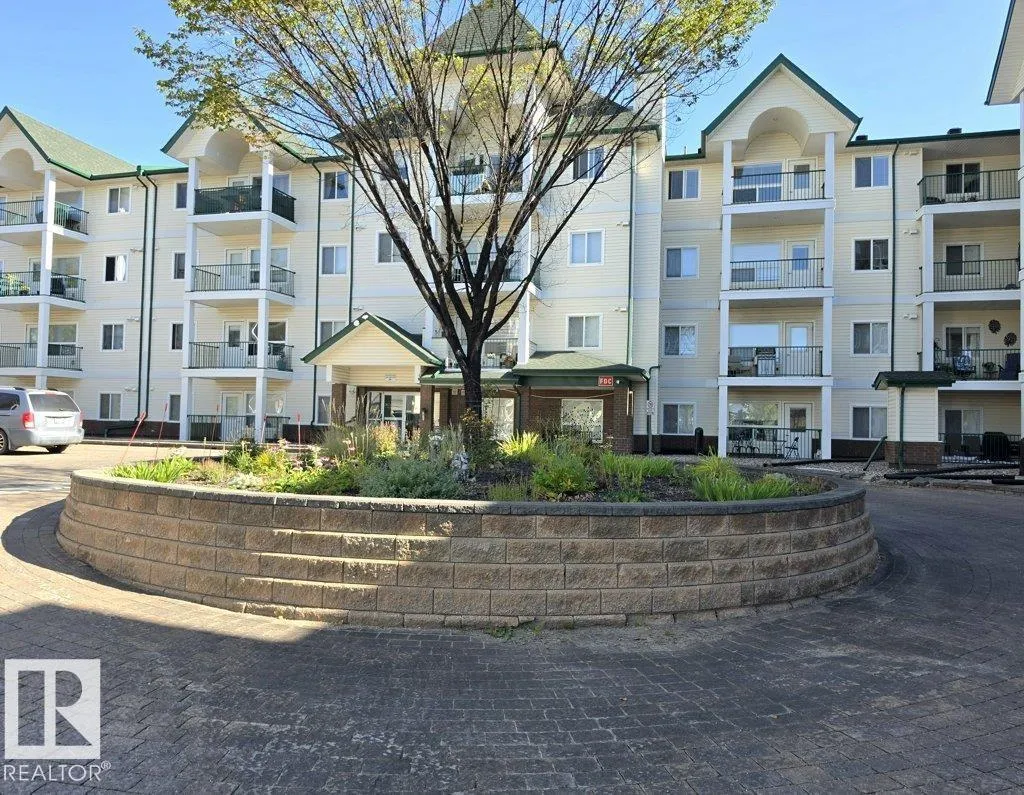
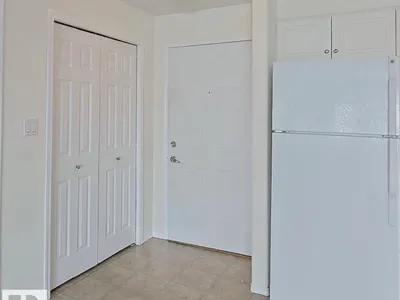
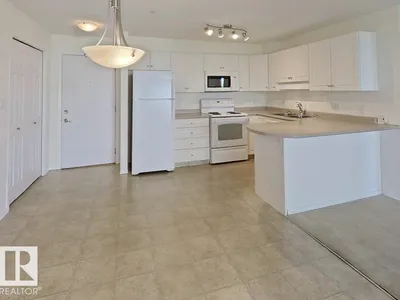
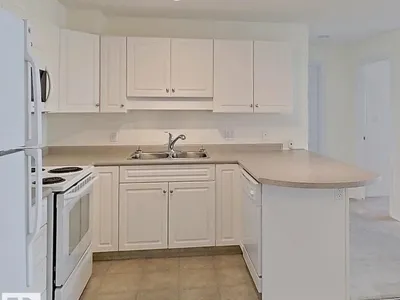
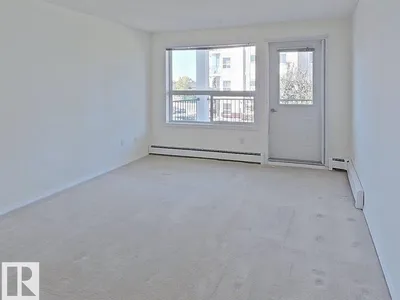
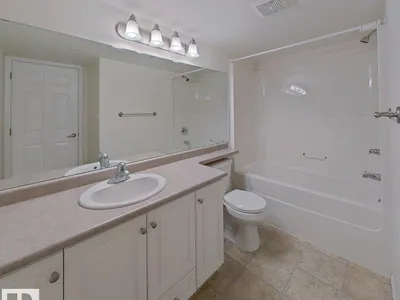
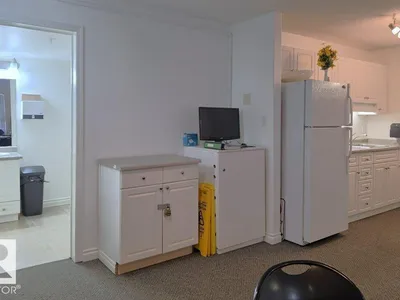
This apartment boast two good size bedrooms, eat in kitchen area, 2 full baths and balcony over looking court yard. It has a laundry room with full size washer and dryer, and a storage locker at the underground parking stall. Shopping is a five minute walk, or a 5 minute drive to Superstore, close to Costco as well. the River valley walking paths are a 5 minute drive as well The building has lovely grounds and a rec room for residents with a small kitchen and treadmill.
Details
- Type
- Apartment
- Bedrooms
- 2
- Bathrooms
- 2
- Living area
- 888 sq ft
- Year built
- 2007
- Neighbourhood
- Belmont
- Parking
- 1
- Heating
- Baseboard heaters
- Basement
- None
- Condo fee
- $642 Monthly
Room dimensions
| Room | Level | Size |
|---|---|---|
| Living room | Main level | 4.48 × 4.10 meters |
| Dining room | Main level | 2.85 × 2.20 meters |
| Kitchen | Main level | 3.21 × 4.00 meters |
| Primary Bedroom | Main level | 3.24 × 5.56 meters |
| Bedroom 2 | Main level | 3.02 × 4.00 meters |
School zone
Schools this address is designated for
- Elementary
- Belmont (Edmonton Public)
- Junior high
- John D. Bracco (Edmonton Public)
- High school
- Eastglen (Edmonton Public)
- Catholic
- St. Bonaventure (0.5 km), St. Elizabeth Seton (0.6 km), CCAC-Clareview (0.8 km)
Public designations from Edmonton Public Schools attendance areas; Catholic schools shown are the nearest, as the Catholic board publishes no boundaries. Confirm with the school before relying on it.
Listing courtesy of Sandra Milligan, Milligan Realty Ltd. Data provided through the REALTOR.ca DDF® and deemed reliable but not guaranteed. Living area is as reported by the listing brokerage under the Residential Measurement Standard where it applies; verify before relying on it. View on REALTOR.ca.