
9007 169 AV NW
Klarvatten, Edmonton, T5Z2X5
$434,900
ActiveMLS® E4509635, updated Sep 20, 2026


All 60 photos























About this home
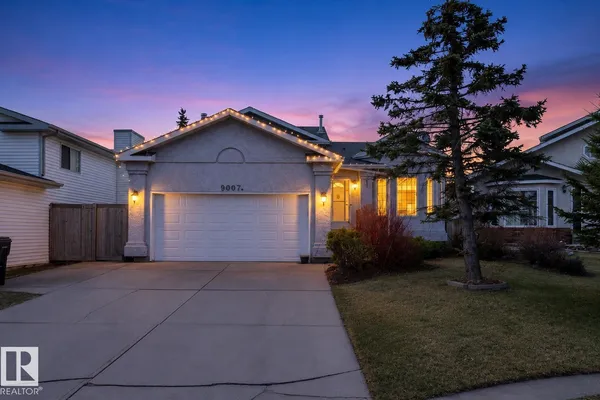
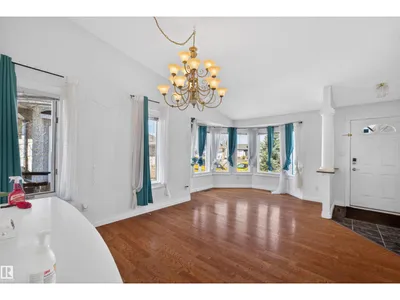
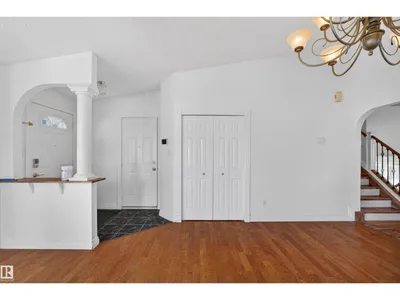
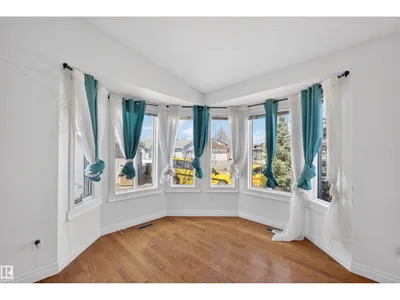
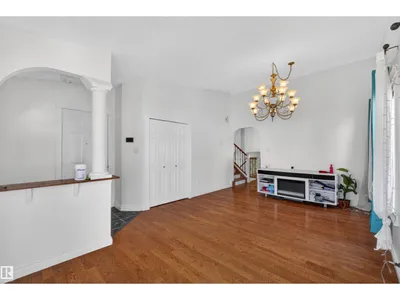
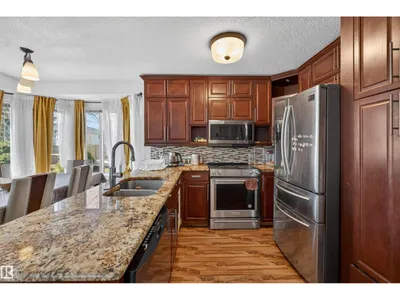
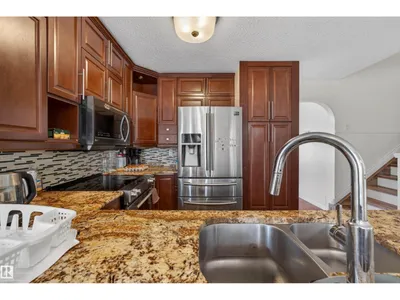
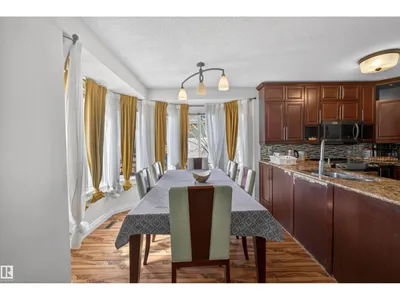
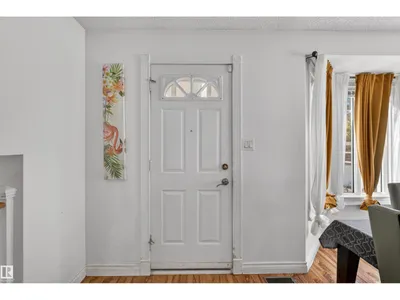
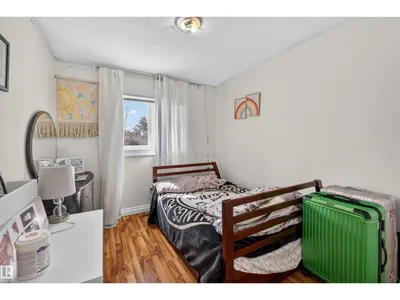
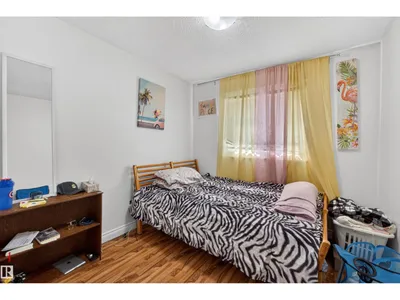
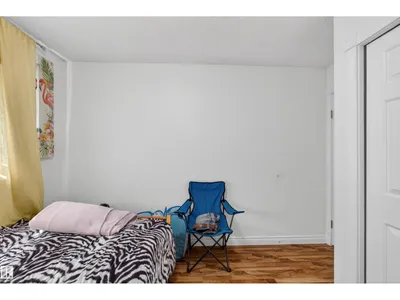
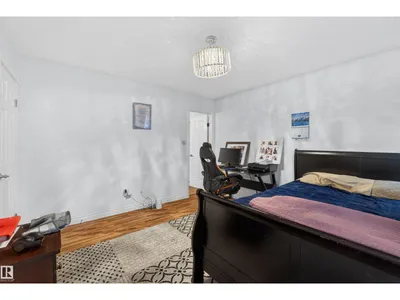
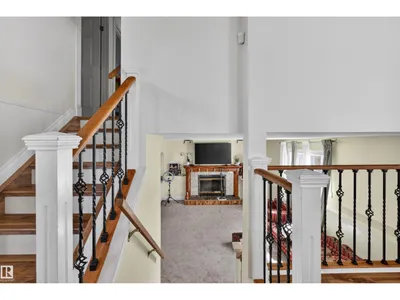
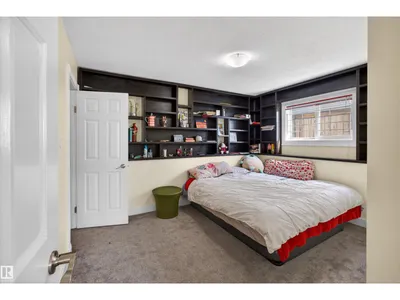
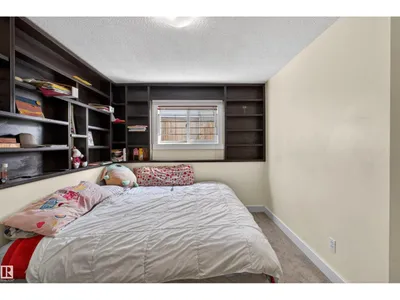
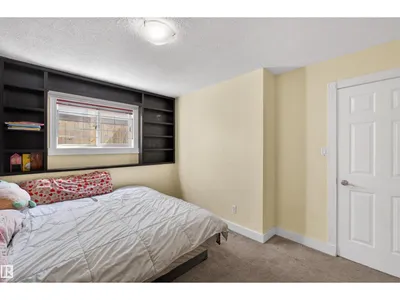
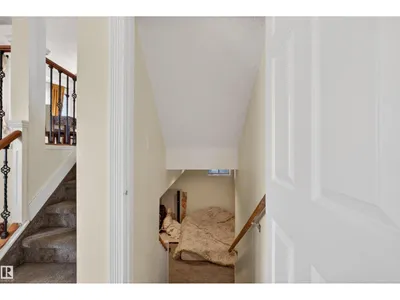
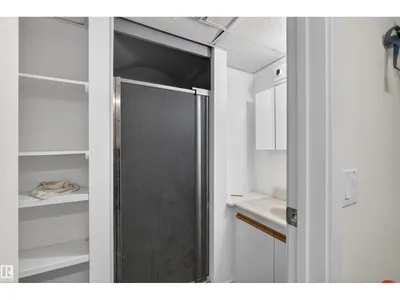
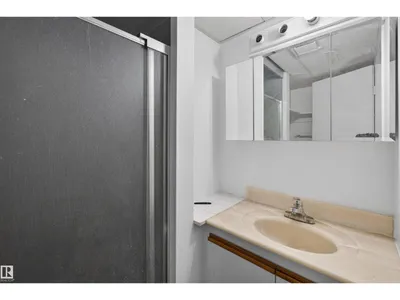
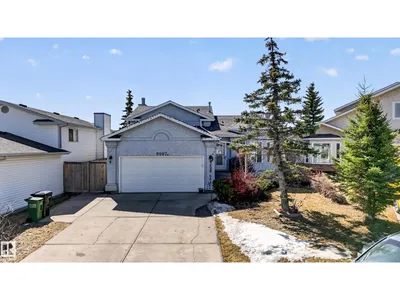
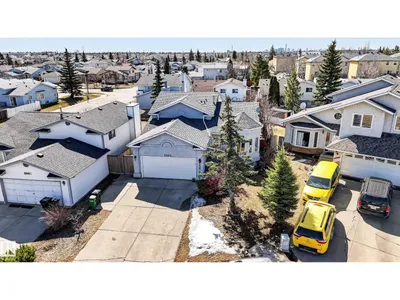
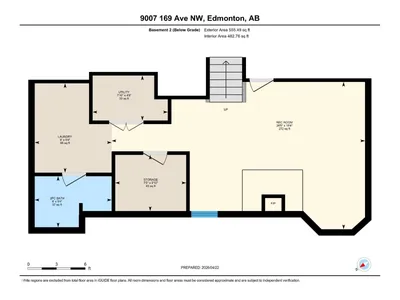
Absolutely immaculate 4-level split in the heart of Klarvatten, located in a quiet cul-de-sac. The main floor features a bright living room with hardwood flooring and large bay windows, filling the space with natural light. The updated enclosed kitchen offers modern cabinetry, granite countertops, and connects to a spacious dining area overlooking the backyard. Upstairs includes 3 bedrooms, with the primary offering a 3-piece ensuite, plus a full 4-piece bathroom. The third level boasts a cozy family room with a wood-burning fireplace, a 4th bedroom, and a 3-piece bath. The fully finished basement adds a second family room with another wood-burning fireplace. Upgrades include hardwood flooring, heated double garage, newer kitchen, granite, windows, and shingles. HWT (2017), and newer Samsung washer and dryer. Beautiful yard with fruit trees, garden, and covered deck. Walking distance to schools, parks, and all nearby amenities. Ideal family home with great curb appeal.
Details
- Type
- House
- Bedrooms
- 4
- Bathrooms
- 4
- Living area
- 1,206 sq ft
- Year built
- 1989
- Neighbourhood
- Klarvatten
- Parking
- 4
- Heating
- Forced air
- Basement
- Finished, Full
Room dimensions
| Room | Level | Size |
|---|---|---|
| Living room | Main level | 6.07 × 4.22 meters |
| Dining room | Main level | 2.71 × 4.83 meters |
| Kitchen | Main level | 2.83 × 4.41 meters |
| Family room | Lower level | 8.05 × 4.68 meters |
| Primary Bedroom | Upper Level | 3.65 × 3.79 meters |
| Bedroom 2 | Upper Level | 3.58 × 2.74 meters |
| Bedroom 3 | Upper Level | 3.58 × 2.78 meters |
| Bedroom 4 | Basement | 3.16 × 3.62 meters |
| Storage | Lower level | 2.25 × 1.78 meters |
| Utility room | Lower level | 2.39 × 1.43 meters |
| Laundry room | Lower level | 2.45 × 2.84 meters |
| Recreation room | Basement | 4.23 × 5.57 meters |
School zone
Schools this address is designated for
- Elementary
- Lago Lindo (Edmonton Public)
- Junior high
- Dickinsfield (Edmonton Public)
- High school
- Queen Elizabeth (Edmonton Public)
- Catholic
- Bishop Greschuk (0.5 km), Cardinal Leger (2.7 km), Archbishop O'Leary (4.2 km)
Public designations from Edmonton Public Schools attendance areas; Catholic schools shown are the nearest, as the Catholic board publishes no boundaries. Confirm with the school before relying on it.
Listing courtesy of Joseph Yisak, MaxWell Devonshire Realty. Data provided through the REALTOR.ca DDF® and deemed reliable but not guaranteed. Living area is as reported by the listing brokerage under the Residential Measurement Standard where it applies; verify before relying on it. View on REALTOR.ca.