
#218 261 YOUVILLE DR E NW
Tawa, Edmonton, T6L7H3
$299,900
ActiveMLS® E4509630, updated Sep 22, 2026


All 49 photos


















About this home
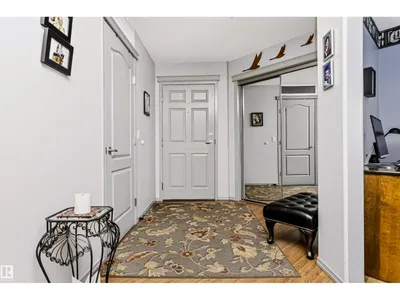
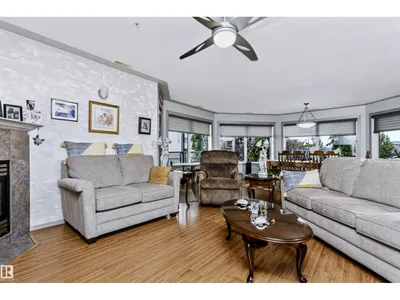
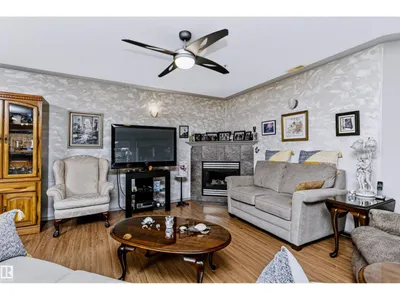
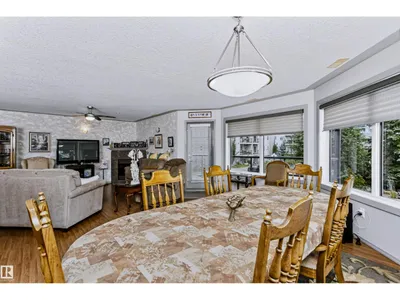
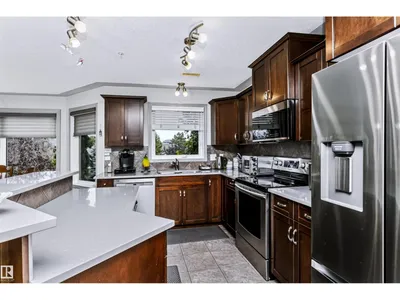
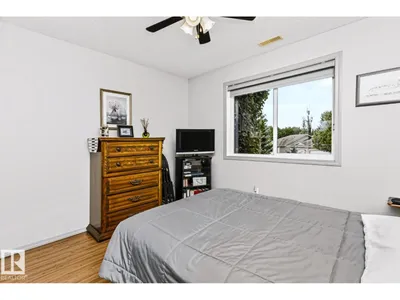
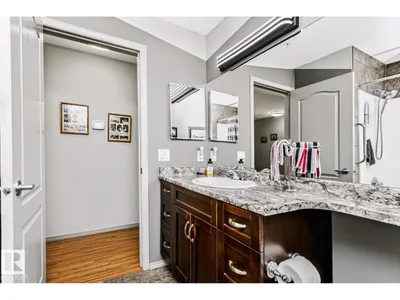
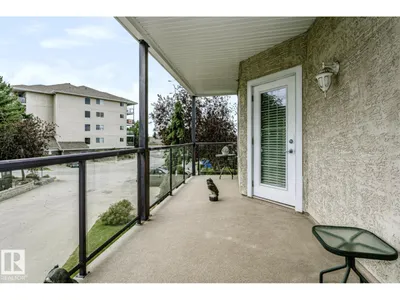
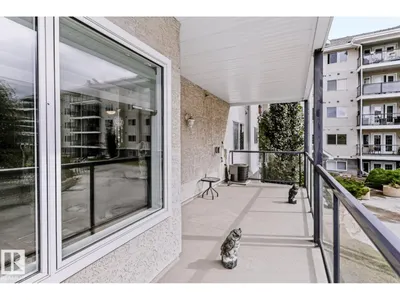
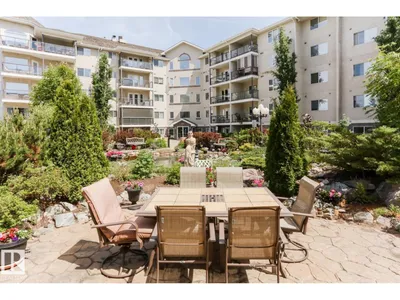
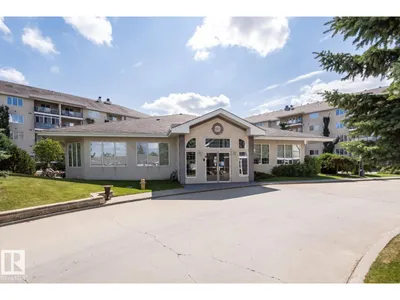
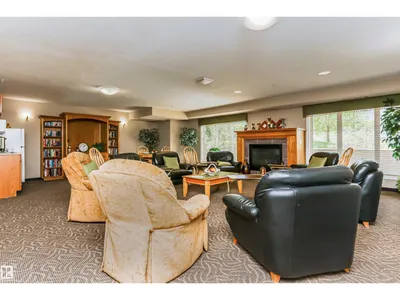
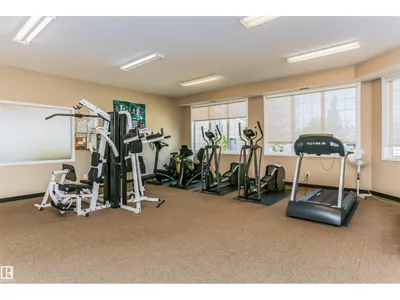
Well sought after condo complex, Sienna Terrace, in the community of Tawa. There is over 1450 sq feet of living area, which includes a kitchen with a pantry and newer upgraded stainless steel appliance, a dining area with large windows with southwest facing view, a large living room with a patio door leading to a balcony over looking the pond area which includes Gas BBQ hookup, a 4 piece family bath 2 spacious bedrooms with the Primary having a walk in closet and a 5 piece en-suite, as well you have your own laundry room. Comes with 2 Titled Underground Stalls 440 & 262 and Exclusive use store gages. Amenities include, a gym, steam room and sauna workshop, care wash, games room and kitchen for rentals and parties. Lots of community activities, movie nights and summer BBQs. What a great place to call home and is a real pleasure to show.
Details
- Type
- Apartment
- Bedrooms
- 2
- Bathrooms
- 2
- Living area
- 1,447 sq ft
- Year built
- 2004
- Neighbourhood
- Tawa
- Parking
- 2
- Heating
- Coil Fan
- Basement
- None
- Condo fee
- $752 Monthly
Room dimensions
| Room | Level | Size |
|---|---|---|
| Living room | Main level | 6.09 × 4.28 meters |
| Dining room | Main level | 5.14 × 3.81 meters |
| Kitchen | Main level | 2.52 × 3.72 meters |
| Den | Main level | 2.92 × 3.12 meters |
| Primary Bedroom | Main level | 4.24 × 4.24 meters |
| Bedroom 2 | Main level | 3.34 × 3.05 meters |
| Laundry room | Main level | 2.22 × 2.22 meters |
School zone
Schools this address is designated for
- Elementary
- Weinlos (Edmonton Public)
- Junior high
- Kate Chegwin (Edmonton Public)
- High school
- W. P. Wagner (Edmonton Public)
- Catholic
- Blessed John Paul I (1.3 km), Holy Family (2.0 km), Holy Trinity (1.4 km)
Public designations from Edmonton Public Schools attendance areas; Catholic schools shown are the nearest, as the Catholic board publishes no boundaries. Confirm with the school before relying on it.
Listing courtesy of Doug Donnelly, Royal LePage Noralta Real Estate. Data provided through the REALTOR.ca DDF® and deemed reliable but not guaranteed. Living area is as reported by the listing brokerage under the Residential Measurement Standard where it applies; verify before relying on it. View on REALTOR.ca.