
13915 137 ST NW
Hudson, Edmonton, T6V1X3
$339,500
ActiveMLS® E4509627, updated Oct 20, 2026

All 39 photos













About this home
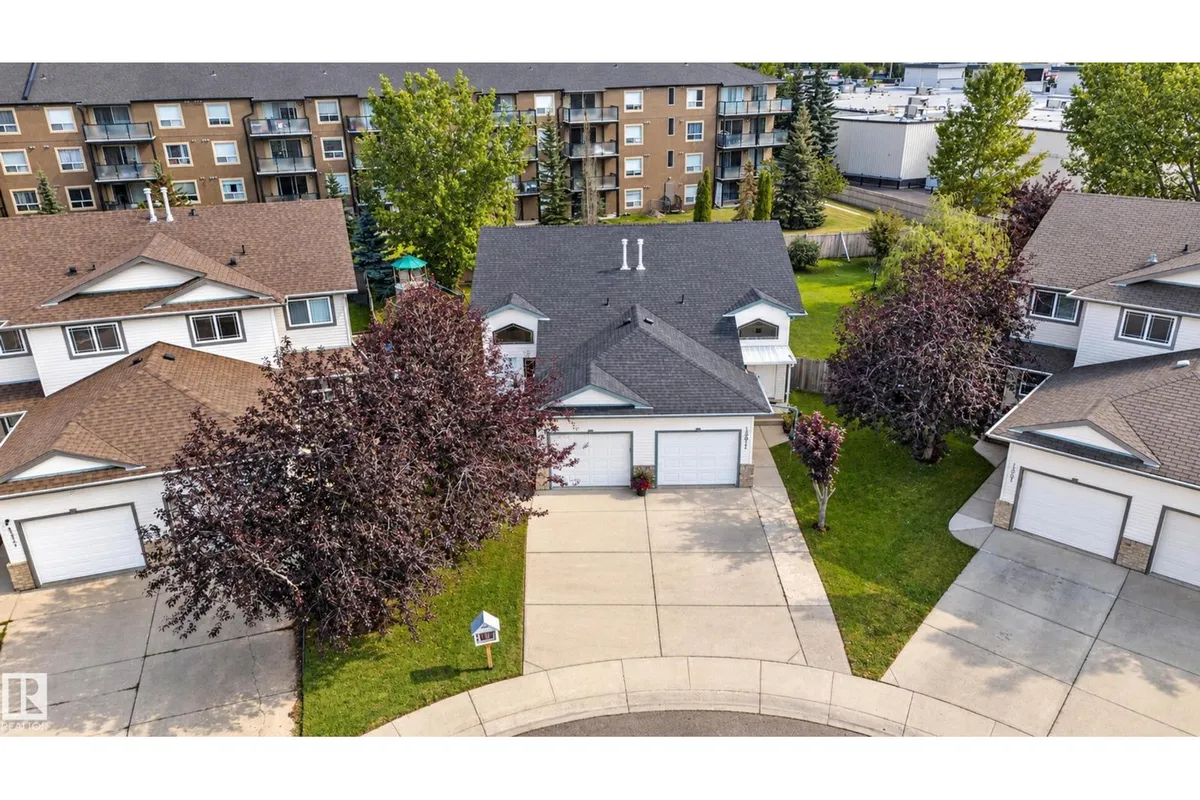
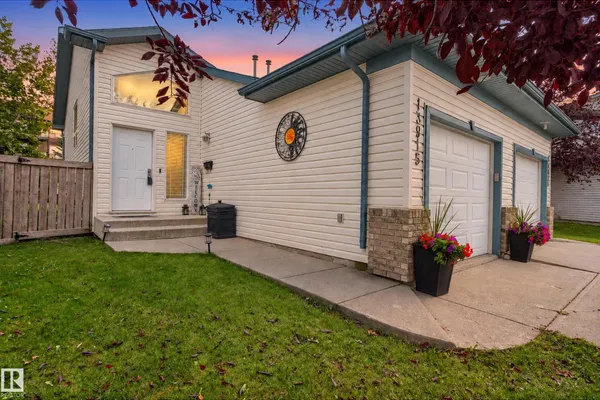
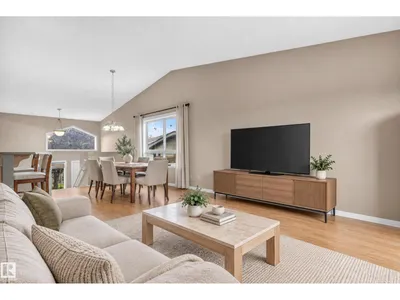
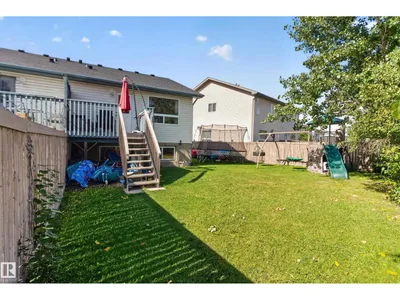
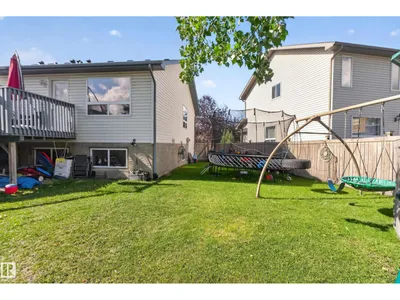
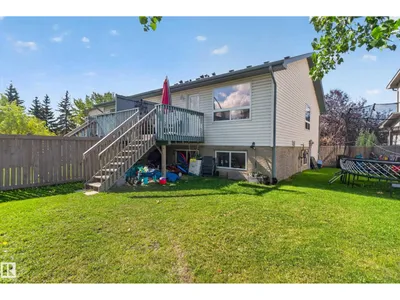
No condo fees and one of the largest yards in Hudson make this bright, open-concept property the ultimate starter home! The inviting main level features a beautiful vaulted ceiling connecting the kitchen, dining, and living areas, alongside a versatile den perfect for a home office and a convenient half bath. Step onto the deck to find an incredible amount of outdoor space ideal for entertaining, kids, or pets. The fully developed lower level offers a highly functional layout with two generously sized bedrooms and a full bathroom. Perfectly situated within walking distance to scenic ponds, neighborhood parks, and Hilwie Hamdon School (K–9), you are also just minutes from Albany and Skyview Shopping Centres with effortless access to St. Albert and major Edmonton commuter routes.
Details
- Type
- Duplex
- Bedrooms
- 2
- Bathrooms
- 2
- Living area
- 724 sq ft
- Year built
- 2005
- Neighbourhood
- Hudson
- Heating
- Forced air
- Basement
- Finished, Full
Room dimensions
| Room | Level | Size |
|---|---|---|
| Primary Bedroom | Basement | |
| Bedroom 2 | Basement |
School zone
Schools this address is designated for
- Elementary
- Hilwie Hamdon (Edmonton Public)
- Junior high
- Hilwie Hamdon (Edmonton Public)
- High school
- Ross Sheppard (Edmonton Public)
- Catholic
- St. Angela (0.7 km), Sir John Thompson (1.1 km), CCAC-Westmount (3.8 km)
Public designations from Edmonton Public Schools attendance areas; Catholic schools shown are the nearest, as the Catholic board publishes no boundaries. Confirm with the school before relying on it.
Listing courtesy of Michelle Elliott, Exp Realty. Data provided through the REALTOR.ca DDF® and deemed reliable but not guaranteed. Living area is as reported by the listing brokerage under the Residential Measurement Standard where it applies; verify before relying on it. View on REALTOR.ca.