
7047 32 AV NW
Kameyosek, Edmonton, T6K2K9
$268,000
ActiveMLS® E4509618, updated Sep 21, 2026


All 28 photos





About this home
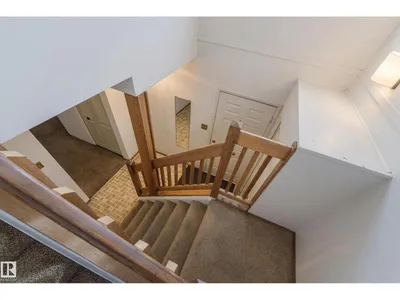
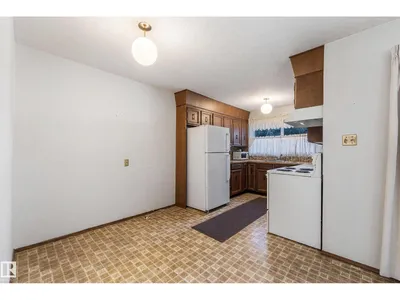
Every home just wants somebody to love them! Ready to be loved again, this 2 storey townhouse in Deerfield offers comfort, functionality and value. Measured at 1,197 sq ft above grade, it holds 3 bedrooms, a 4 piece bath upstairs and a 2 piece bath on the main floor, plus a rare double attached garage. The main floor opens into a bright living room with a fireplace, a separate dining area and a kitchen at the back. Upstairs, three bedrooms sit off a central hall with the primary at the quiet end. The full basement is open and undeveloped, with laundry, storage and room to add to the home over time. Out back there is a fully fenced private patio. Breathe new life into this new home and it will love you back! Edith Rogers and J. Percy Page schools close by, and Mill Woods Road, transit and shopping minutes from the door.
Details
- Type
- Row / Townhouse
- Bedrooms
- 3
- Bathrooms
- 2
- Living area
- 1,197 sq ft
- Year built
- 1976
- Neighbourhood
- Kameyosek
- Heating
- Forced air
- Basement
- Unfinished, Full
- Condo fee
- $622 Monthly
Room dimensions
| Room | Level | Size |
|---|---|---|
| Living room | Main level | 5.92 × 5.23 meters |
| Dining room | Main level | 2.50 × 3.23 meters |
| Kitchen | Main level | 2.50 × 2.62 meters |
| Primary Bedroom | Upper Level | 3.59 × 3.28 meters |
| Bedroom 2 | Upper Level | 3.59 × 2.53 meters |
| Bedroom 3 | Upper Level | 3.42 × 2.50 meters |
| Laundry room | Basement | |
| Storage | Basement | |
| Utility room | Basement |
School zone
Schools this address is designated for
- Elementary
- Kameyosek (Edmonton Public)
- Junior high
- Edith Rogers (Edmonton Public)
- High school
- J. Percy Page (Edmonton Public)
- Catholic
- Frere Antoine (0.6 km), CCAC-Mill Woods (1.4 km), Holy Trinity (0.6 km)
Public designations from Edmonton Public Schools attendance areas; Catholic schools shown are the nearest, as the Catholic board publishes no boundaries. Confirm with the school before relying on it.
Listing courtesy of Heather McLellan, Exp Realty. Data provided through the REALTOR.ca DDF® and deemed reliable but not guaranteed. Living area is as reported by the listing brokerage under the Residential Measurement Standard where it applies; verify before relying on it. View on REALTOR.ca.