
7903 12 AV SW SW
Summerside, Edmonton, T6X1E6
$465,000
ActiveMLS® E4509610, updated Sep 28, 2026


All 37 photos















About this home
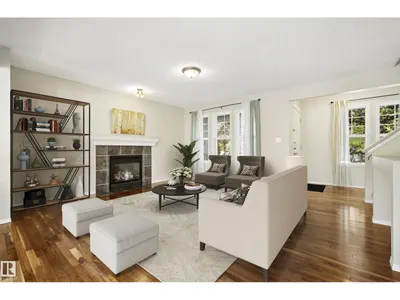
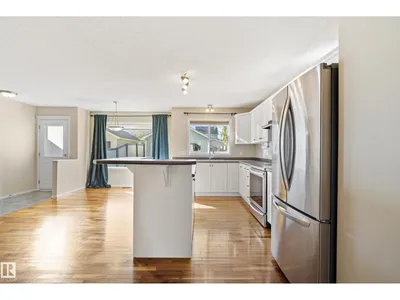
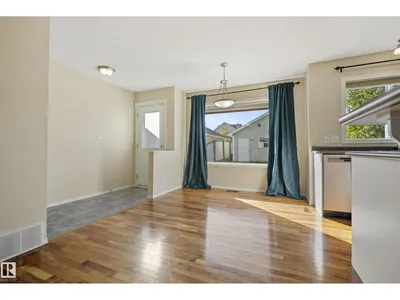
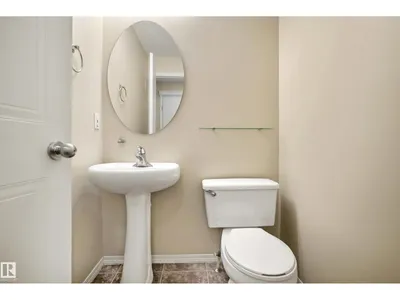
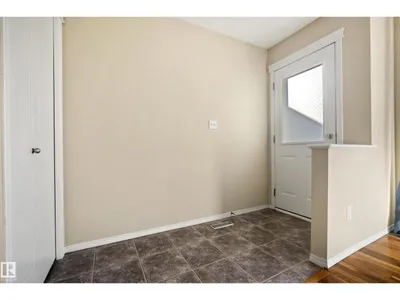
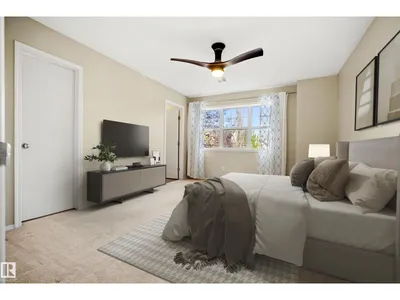
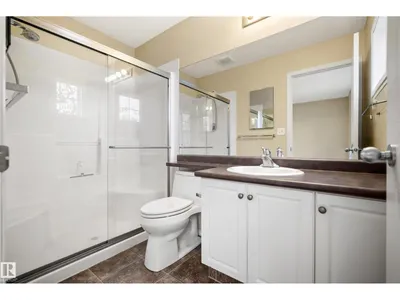
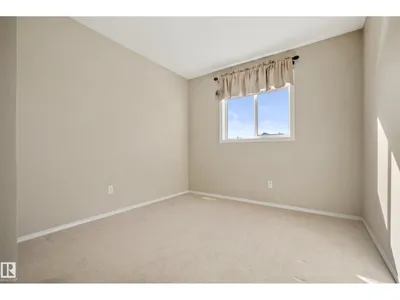
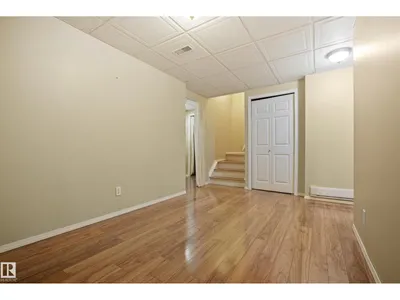
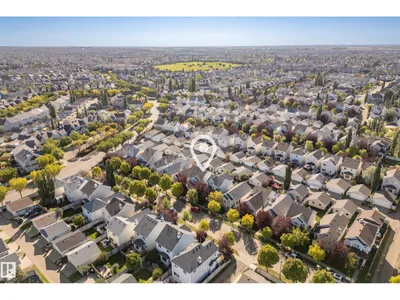
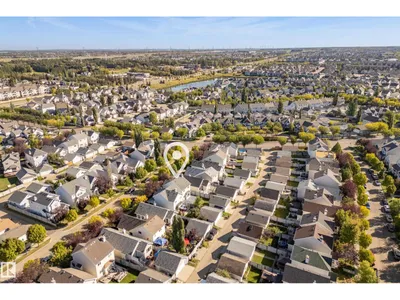
Welcome to this beautiful 2-STORY HOME in the sought-after community of SUMMERSIDE. Tucked on a QUIET STREET, this Jayman-built home offers a BRIGHT, inviting main floor with HARDWOOD FLOORS, a spacious great room/GAS FIREPLACE, & a SUNNY KITCHEN with SS appliances & a welcoming breakfast nook. A convenient 2-pc bath completes the main level. Upstairs, you’ll find 3 GENEROUS BEDROOMS, including a primary retreat with a walk-in closet and spacious 3-PC ENSUITE. Another full bathroom completes this level. The FULLY FINISHED BASEMENT adds even more living space with a rec room pre-wired for surround sound, den, beautiful 3-pc bathroom, laundry area & plenty of storage. Step outside to enjoy the x-large SOUTH FACING DECK & fenced backyard—perfect for summer evenings and entertaining. A DBL detached garage provides plenty of room for parking and storage. A/C, a high-efficiency furnace with UV light, NEWER ROOF, & LAKE PRIVILEGES. Comfort and lifestyle await. Some photos have been virtually staged. WELCOME HOME
Details
- Type
- House
- Bedrooms
- 3
- Bathrooms
- 4
- Living area
- 1,424 sq ft
- Year built
- 2003
- Neighbourhood
- Summerside
- Heating
- Forced air
- Basement
- Finished, Full
Room dimensions
| Room | Level | Size |
|---|---|---|
| Living room | Main level | 5.22 × 4.95 meters |
| Dining room | Main level | 2.74 × 4.64 meters |
| Kitchen | Main level | 2.42 × 4.01 meters |
| Family room | Basement | 4.57 × 2.76 meters |
| Primary Bedroom | Upper Level | 3.61 × 4.57 meters |
| Bedroom 2 | Upper Level | 3.43 × 3.05 meters |
| Bedroom 3 | Upper Level | 2.83 × 3.15 meters |
| Recreation room | Basement | 4.20 × 3.79 meters |
| Laundry room | Basement | 1.72 × 2.24 meters |
School zone
Schools this address is designated for
- Elementary
- Michael Strembitsky (Edmonton Public)
- Junior high
- Michael Strembitsky (Edmonton Public)
- High school
- J. Percy Page (Edmonton Public)
- Catholic
- Father Michael Mireau (0.5 km), Holy Trinity (4.0 km)
Public designations from Edmonton Public Schools attendance areas; Catholic schools shown are the nearest, as the Catholic board publishes no boundaries. Confirm with the school before relying on it.
Listing courtesy of Laura Crawley, Century 21 Masters. Data provided through the REALTOR.ca DDF® and deemed reliable but not guaranteed. Living area is as reported by the listing brokerage under the Residential Measurement Standard where it applies; verify before relying on it. View on REALTOR.ca.