
10321 137 ST NW
Glenora, Edmonton, T5N2H2
$975,000
ActiveMLS® E4509609, updated Oct 22, 2026


All 56 photos














About this home
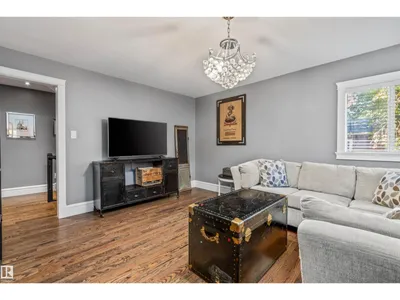
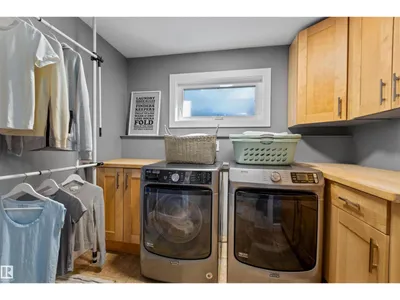
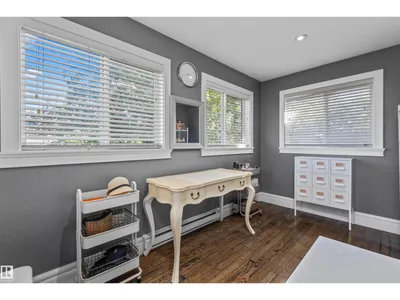
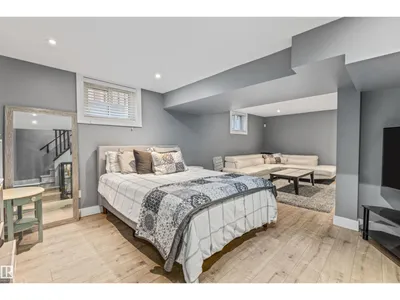
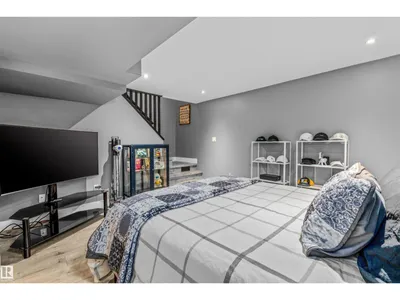
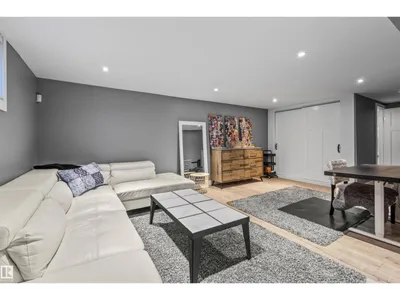
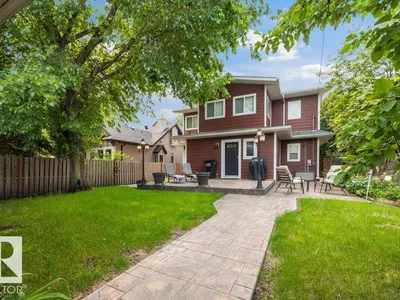
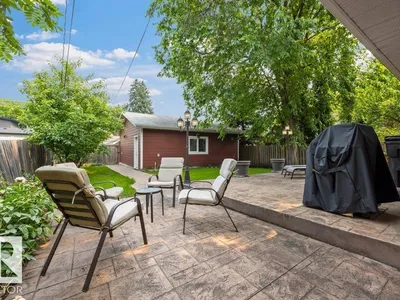
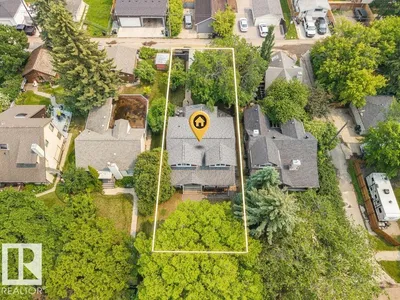
Glenora STUNNER! Tree-lined streets, paving stones & a welcoming front porch create a warm introduction to this gorgeous home. Updated throughout, it showcases high-end finishes at every turn, from maple cabinetry & Carrera marble to gleaming hardwood & custom cabinetry. The spacious great room features large windows, while the open-concept flows seamlessly to the kitchen. The main floor flex room offers endless possibilities—dining, office or bedroom. You'll also find a luxurious bath & laundry room. Upstairs, the primary suite impresses with a vaulted ceiling, walk-in closet, ensuite & an additional room ideal for a 2nd closet, nursery or office. Two spacious bedrooms, one with a custom built-in library, plus a separate storage & linen room complete the 2nd floor. The fully finished basement features a large family room (easy to add a bedroom) & plenty of storage. Outside, enjoy the yard, stamped-concrete patio & oversized garage with extended rear parking. Visit the REALTOR®’s website for more details.
Details
- Type
- House
- Bedrooms
- 3
- Bathrooms
- 3
- Living area
- 2,028 sq ft
- Year built
- 2007
- Neighbourhood
- Glenora
- Heating
- Forced air
- Basement
- Finished, Full
Room dimensions
| Room | Level | Size |
|---|---|---|
| Living room | Main level | |
| Dining room | Main level | |
| Kitchen | Main level | |
| Family room | Main level | |
| Primary Bedroom | Upper Level | 4.06 × 4.49 meters |
| Bedroom 2 | Upper Level | 4.26 × 2.92 meters |
| Bedroom 3 | Upper Level | 3.09 × 3.63 meters |
| Laundry room | Main level | |
| Recreation room | Basement |
School zone
Schools this address is designated for
- Elementary
- Glenora (Edmonton Public)
- Junior high
- Westminster (Edmonton Public)
- High school
- Ross Sheppard (Edmonton Public)
- Catholic
- St. Vincent (0.4 km), Holy Cross (1.6 km), Archbishop MacDonald (1.1 km)
Public designations from Edmonton Public Schools attendance areas; Catholic schools shown are the nearest, as the Catholic board publishes no boundaries. Confirm with the school before relying on it.
Listing courtesy of Matteo Saccomanno, REMAX River City. Data provided through the REALTOR.ca DDF® and deemed reliable but not guaranteed. Living area is as reported by the listing brokerage under the Residential Measurement Standard where it applies; verify before relying on it. View on REALTOR.ca.