
13032 120 ST NW NW
Calder, Edmonton, T5E5N9
$285,000
ActiveMLS® E4509600, updated Oct 10, 2026


All 28 photos




About this home
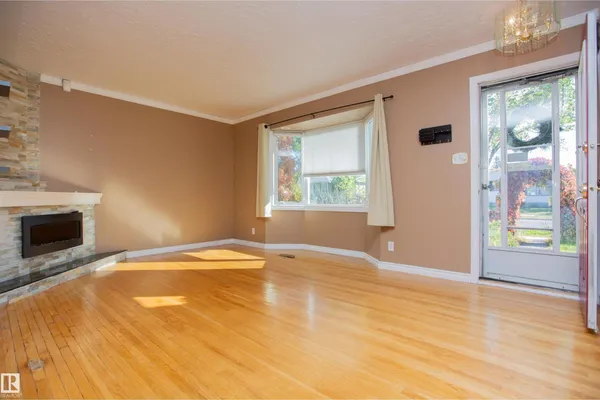
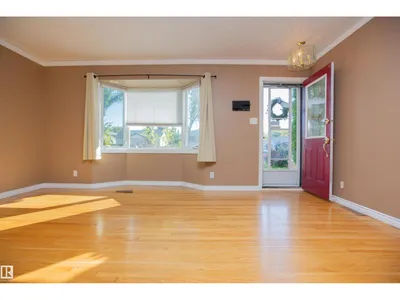
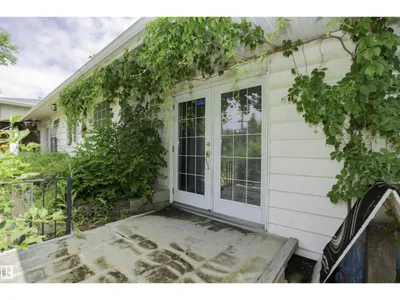
Move-in ready 3-bedroom bungalow offering over 1,060 sq. ft. of convenient single-level living on a generous lot. The bright living room features hardwood flooring and a fireplace, while the spacious kitchen and dining area offer excellent natural light and direct access to the west-facing backyard. Updates include flooring, a modern 4-piece bath, furnace (2024), new hot water tank, windows, doors and shingles. Outside, enjoy a fully fenced and landscaped yard with west/south exposure, plenty of gardening space, a 24' x 22' double detached garage and RV parking. A great opportunity for first-time buyers, downsizers or anyone looking for a detached home with a large yard, garage and plenty of practical space.
Details
- Type
- House
- Bedrooms
- 3
- Bathrooms
- 1
- Living area
- 1,067 sq ft
- Year built
- 1956
- Neighbourhood
- Calder
- Heating
- Forced air
- Basement
- None
Room dimensions
| Room | Level | Size |
|---|---|---|
| Living room | Main level | 5.89 × 5.15 meters |
| Dining room | Main level | 3.85 × 2.69 meters |
| Kitchen | Main level | 3.04 × 2.89 meters |
| Primary Bedroom | Main level | 4.13 × 3.28 meters |
| Bedroom 2 | Main level | 4.38 × 3.21 meters |
| Bedroom 3 | Main level | 3.32 × 2.65 meters |
School zone
Schools this address is designated for
- Elementary
- Calder (Edmonton Public)
- Junior high
- Rosslyn (Edmonton Public)
- High school
- Ross Sheppard (Edmonton Public)
- Catholic
- St. Edmund (0.3 km), CCAC-Westmount (3.1 km)
Public designations from Edmonton Public Schools attendance areas; Catholic schools shown are the nearest, as the Catholic board publishes no boundaries. Confirm with the school before relying on it.
Listing courtesy of Jody Lambertus, Century 21 Masters. Data provided through the REALTOR.ca DDF® and deemed reliable but not guaranteed. Living area is as reported by the listing brokerage under the Residential Measurement Standard where it applies; verify before relying on it. View on REALTOR.ca.