
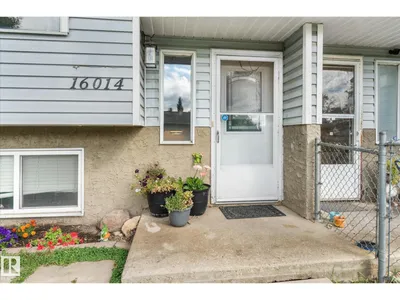
16012 98 AV NW
Glenwood (Edmonton), Edmonton, T5P4W9
$549,900
ActiveMLS® E4509599, updated Oct 20, 2026
All 62 photos
















About this home
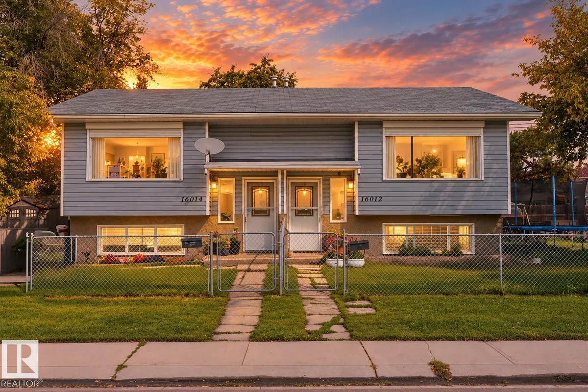
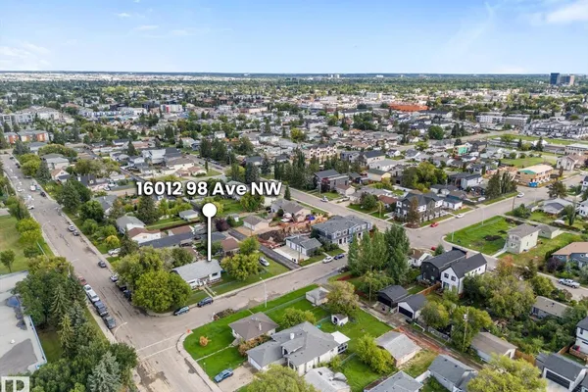
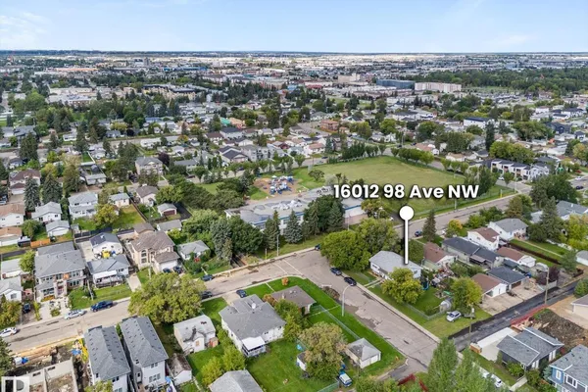
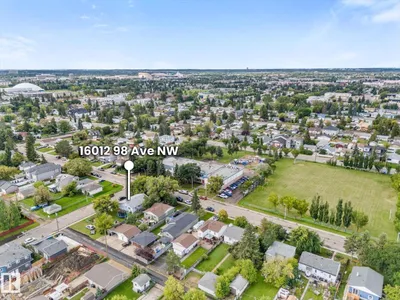
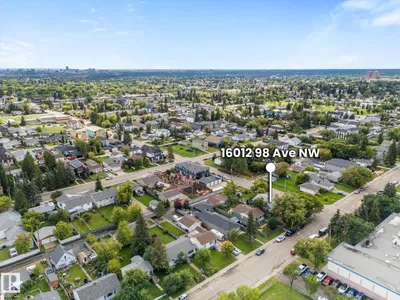
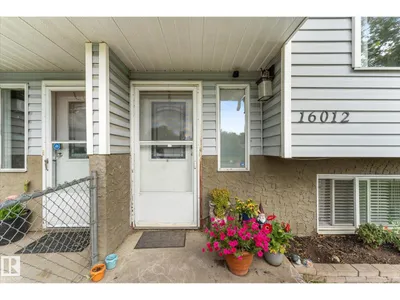
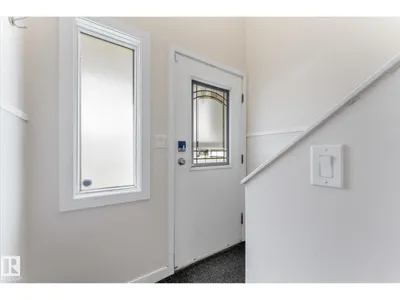
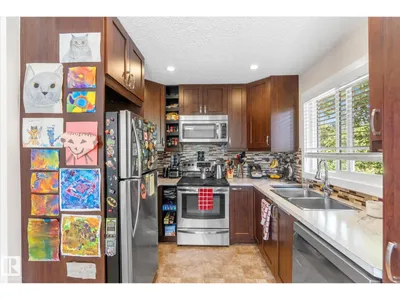
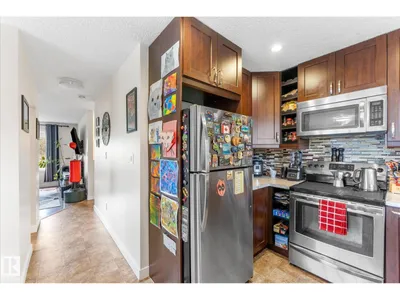
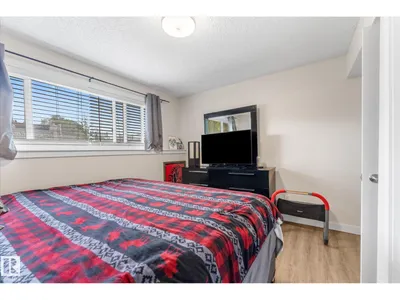
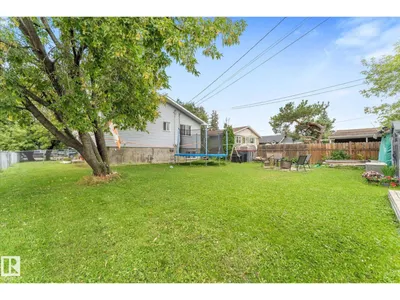
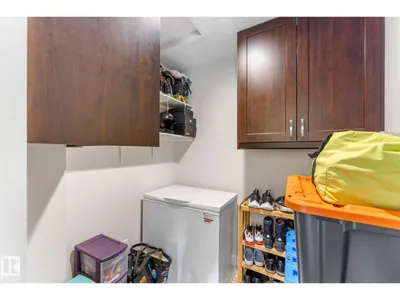
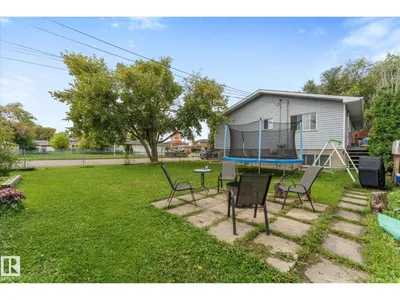
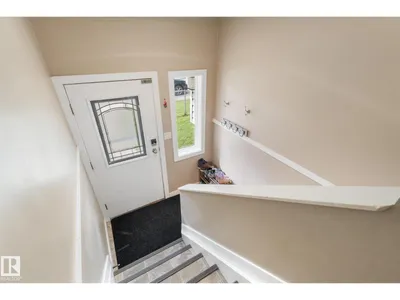
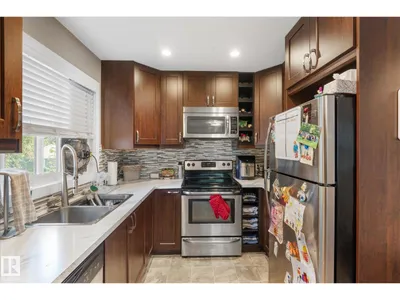
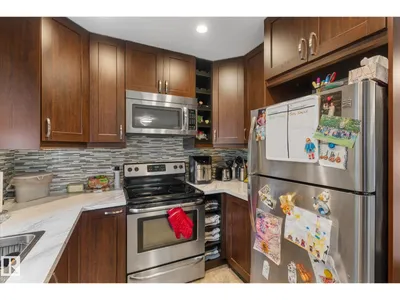
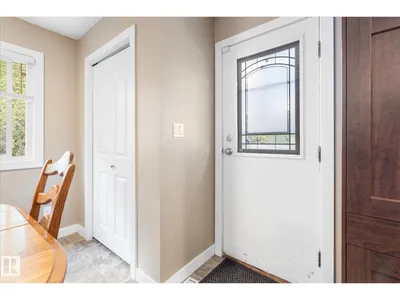
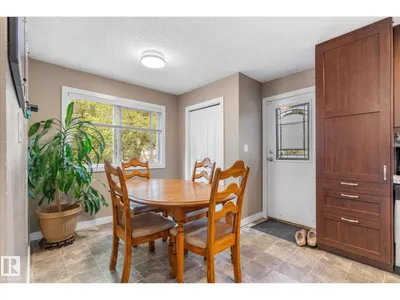
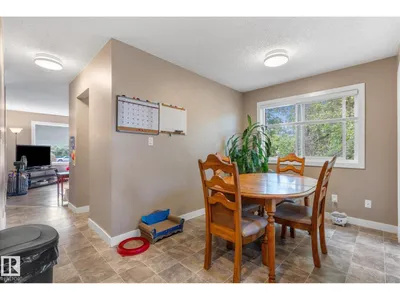
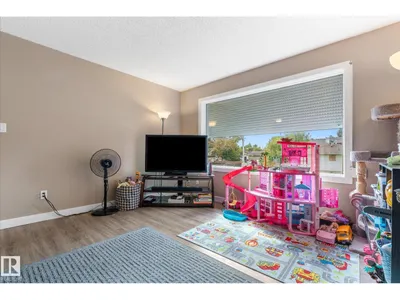
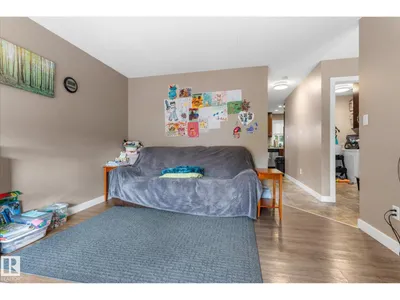
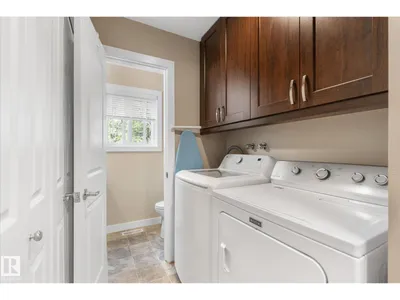
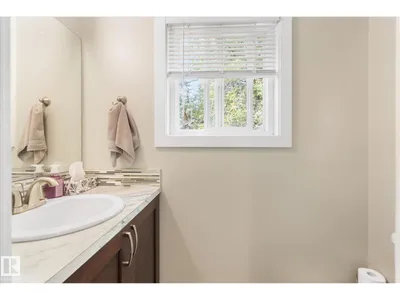
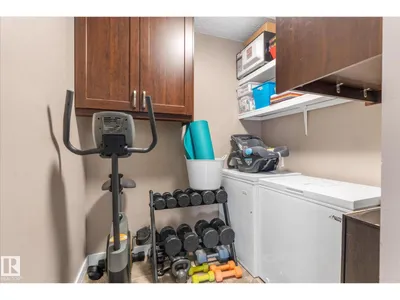
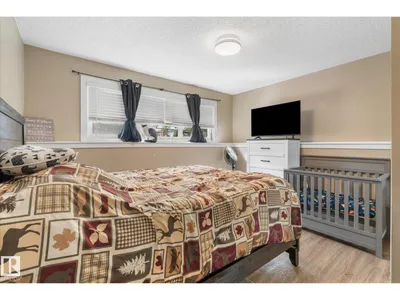
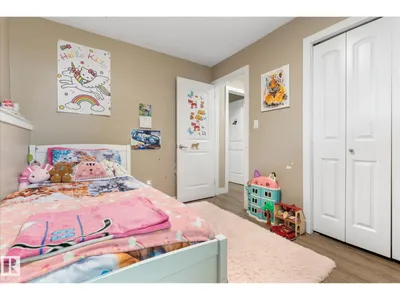
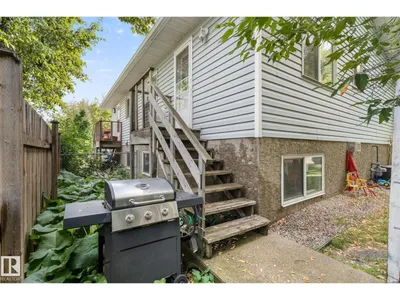
Attention Investors!!! RARE side by side bi-level style duplex on a massive 760 sq/meter corner lot being sold together! (16012 & 16014) Both 3 bdrm/2 bath units are approximately 600 sq/ft each with BIG fully fenced individual yards and mature trees. The main floors feature large, south facing windows that bring plenty of light into the living room. Also on the main floor are the U-shaped UPDATED kitchens with SS appliances and dining room with a door direct to the backyard. The laundry room, 2 pc bath and large storage area are also on the main floors. The lower levels offer 3 bedrooms with large windows and a 4 piece bath. Lots of room to park 2 vehicles on the end of the property or plenty of on street parking right in front. Located at 16012/16014-98 Avenue in the mature neighbourhood of Glenwood right across from Glendale Elementary.
Details
- Type
- Duplex
- Bedrooms
- 3
- Bathrooms
- 2
- Living area
- 635 sq ft
- Year built
- 1989
- Neighbourhood
- Glenwood (Edmonton)
- Heating
- Forced air
- Basement
- Finished, Full
Room dimensions
| Room | Level | Size |
|---|---|---|
| Living room | Main level | 3.69 × 4.11 meters |
| Dining room | Main level | 2.71 × 3.17 meters |
| Kitchen | Main level | 3.03 × 3.17 meters |
| Primary Bedroom | Basement | 3.58 × 3.56 meters |
| Bedroom 2 | Basement | 2.42 × 3.80 meters |
| Bedroom 3 | Basement | 3.12 × 2.43 meters |
| Laundry room | Main level | 1.65 × 1.49 meters |
| Other | Main level | 1.96 × 2.48 meters |
| Utility room | Basement | 0.91 × 3.73 meters |
School zone
Schools this address is designated for
- High school
- Jasper Place (Edmonton Public)
- Catholic
- Annunciation (0.9 km), St. Thomas More (0.6 km), St. Francis Xavier (0.8 km)
Public designations from Edmonton Public Schools attendance areas; Catholic schools shown are the nearest, as the Catholic board publishes no boundaries. Confirm with the school before relying on it.
Listing courtesy of Lindsay Mercer, The Good Real Estate Company. Data provided through the REALTOR.ca DDF® and deemed reliable but not guaranteed. Living area is as reported by the listing brokerage under the Residential Measurement Standard where it applies; verify before relying on it. View on REALTOR.ca.