
#202 10808 71 AV NW
Queen Alexandra, Edmonton, T6E0X7
$304,900
ActiveMLS® E4509598, updated Oct 4, 2026
All 46 photos

















About this home
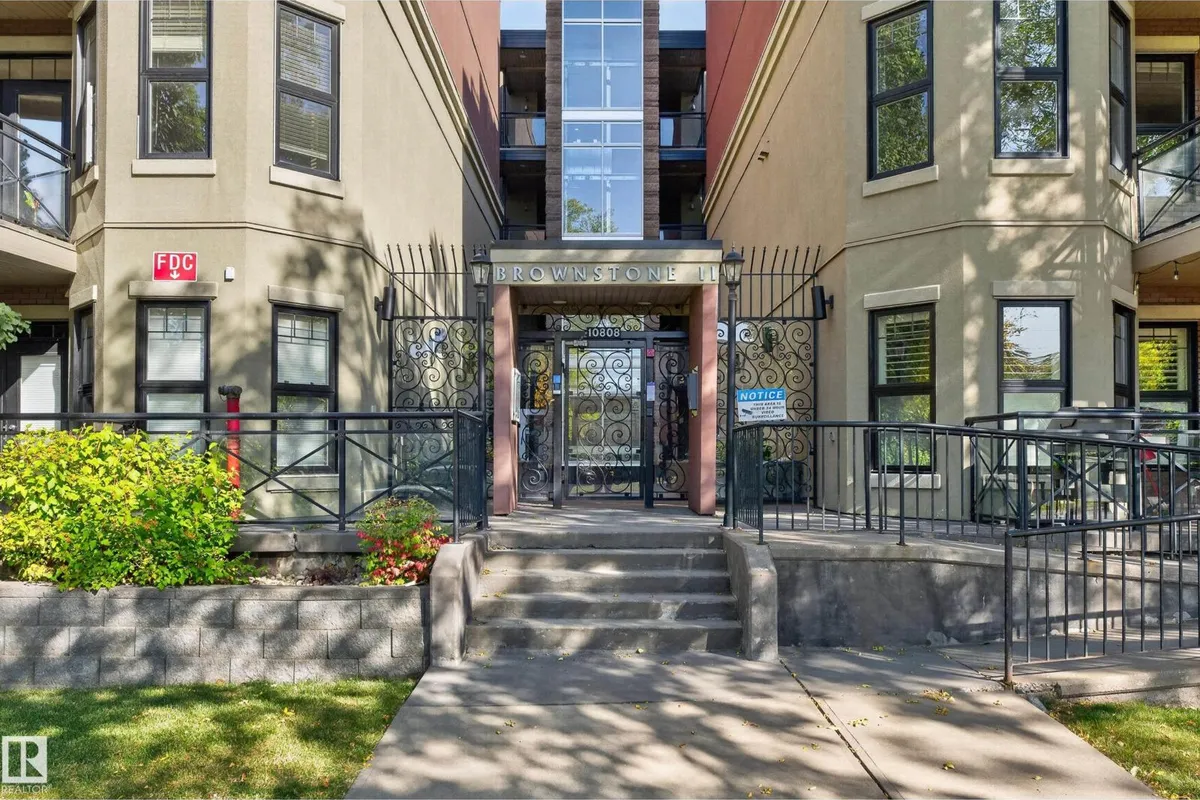
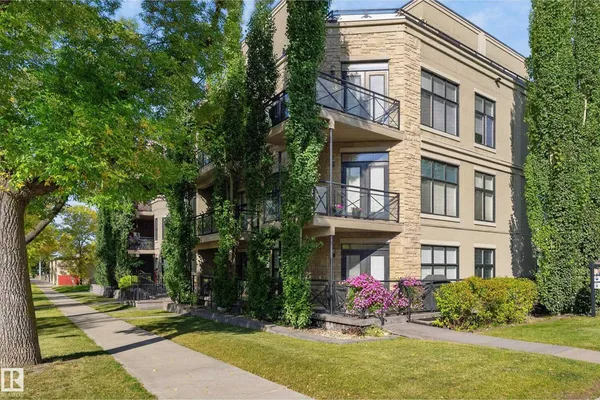
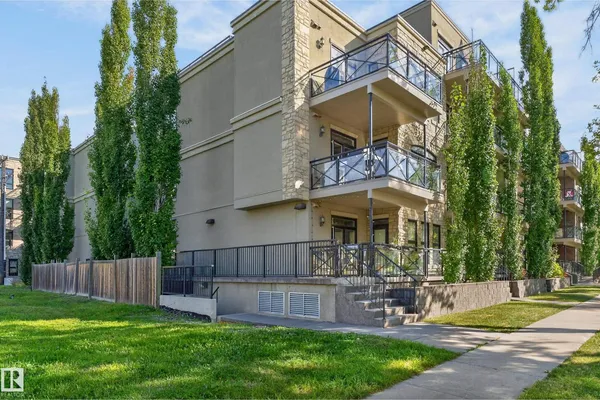
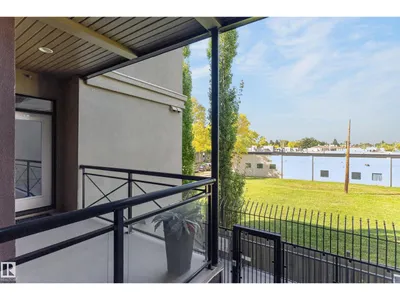
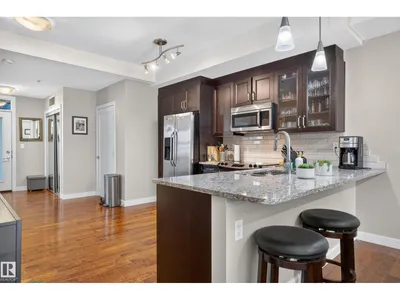
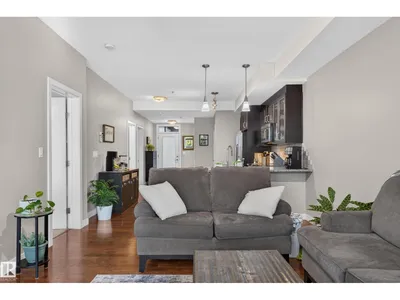
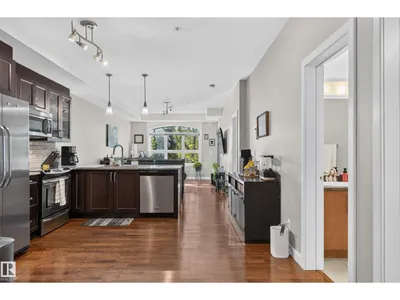
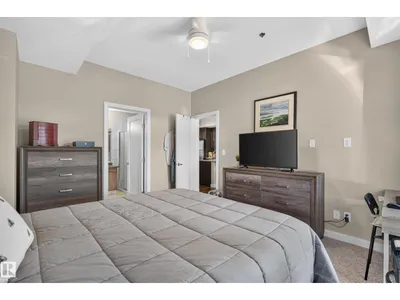
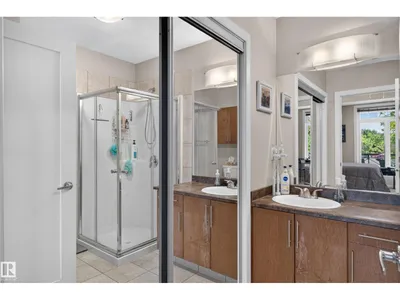
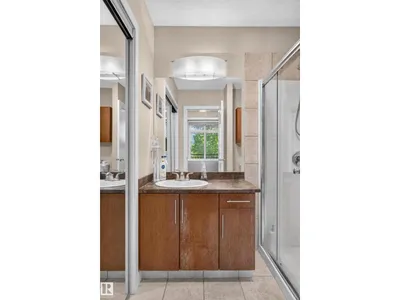
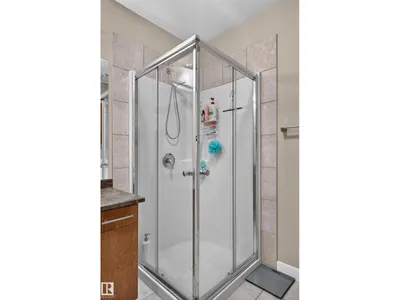
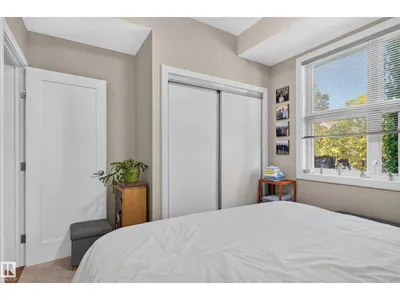
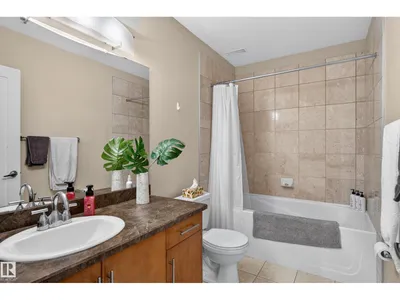
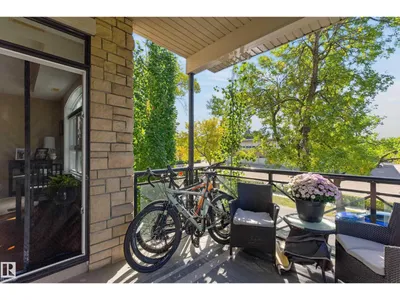
WELCOME home to this IMMACULATE & BEAUTIFULLY UPGRADED two bedroom CORNER unit in popular Brownstones II with TWO side by side u/g parking stalls. CAREFREE condo LIVING at its BEST! Just minutes to the U of A, U of A hospital, the vibrant Whyte Ave District & close to all the amenities including your favourite coffee shops, restaurants & shopping venues with easy access to everywhere. Gourmet kitchen with quality stylish cabinets & beautiful granite counter-top was installed a few years ago. Pony wall on the counter edge was removed thus creates an open & cozy ambience. The sunlit south facing spacious living room has huge picturesque windows that overlooks some big trees outside. Garden door to the unobstructed private balcony. King sized Master bedroom has walk-in closet & a large shower ensuite. Well positioned second bedroom has large window next to the main bath (A window that actually opens to the outside & not onto the hallway) Nicely tucked away in the corner. Gleaming hardwood floor. A REAL GEM!
Details
- Type
- Apartment
- Bedrooms
- 2
- Bathrooms
- 2
- Living area
- 990 sq ft
- Year built
- 2010
- Neighbourhood
- Queen Alexandra
- Parking
- 2
- Heating
- Forced air
- Basement
- None
- Condo fee
- $575 Monthly
Room dimensions
| Room | Level | Size |
|---|---|---|
| Living room | Main level | 6.08 × 3.94 meters |
| Dining room | Main level | |
| Kitchen | Main level | 3.54 × 3.94 meters |
| Primary Bedroom | Main level | 4.06 × 3.80 meters |
| Bedroom 2 | Main level | 3.86 × 3.04 meters |
| Laundry room | Main level | 3.29 × 1.27 meters |
School zone
Schools this address is designated for
- Elementary
- Garneau (Edmonton Public)
- Junior high
- Allendale (Edmonton Public)
- High school
- Strathcona (Edmonton Public)
- Catholic
- Our Lady of Mount Carmel (0.8 km), J.H. Picard (1.6 km)
Public designations from Edmonton Public Schools attendance areas; Catholic schools shown are the nearest, as the Catholic board publishes no boundaries. Confirm with the school before relying on it.
Listing courtesy of Francis Fan, MaxWell Polaris. Data provided through the REALTOR.ca DDF® and deemed reliable but not guaranteed. Living area is as reported by the listing brokerage under the Residential Measurement Standard where it applies; verify before relying on it. View on REALTOR.ca.