
#43 3305 ORCHARDS LI SW SW
The Orchards At Ellerslie, Edmonton, T6X2H1
$245,000
ActiveMLS® E4509584, updated Oct 15, 2026


All 20 photos

About this home
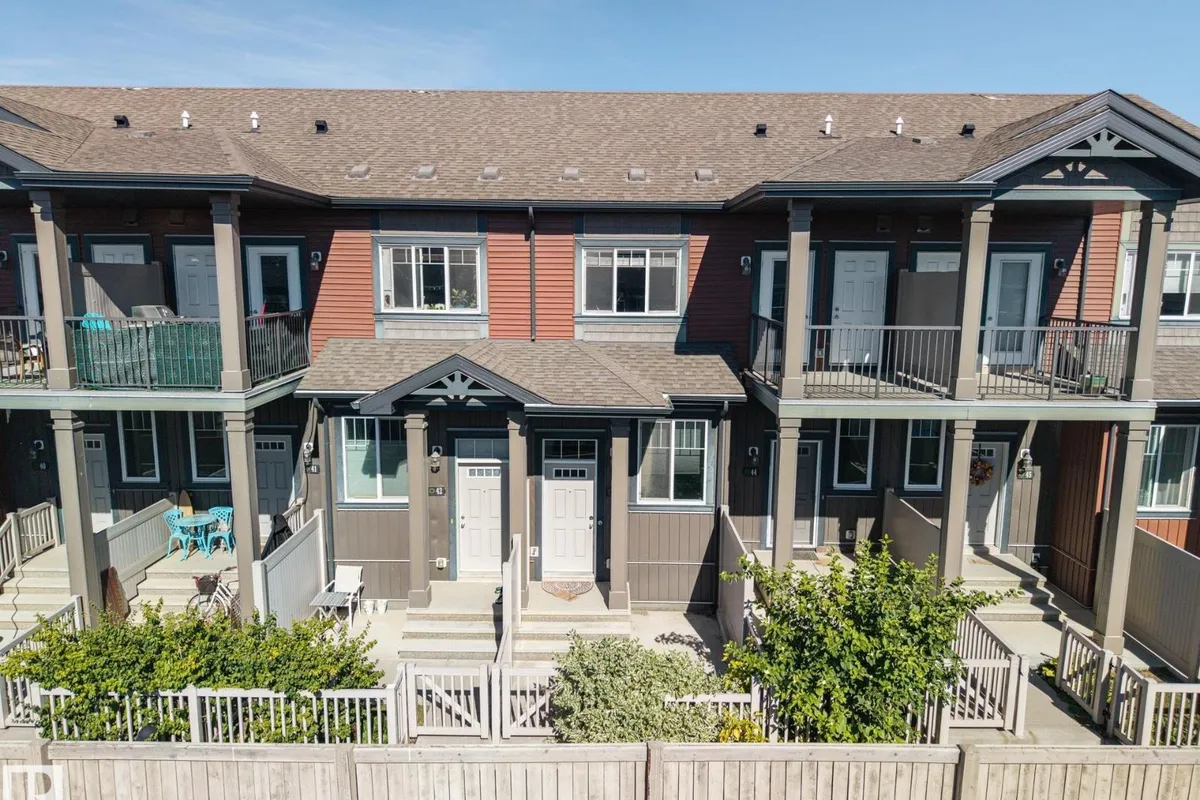
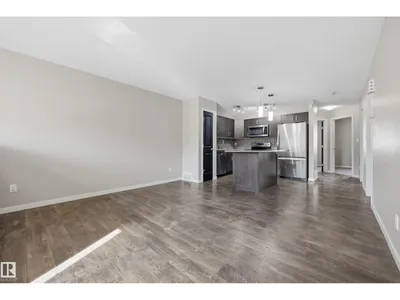
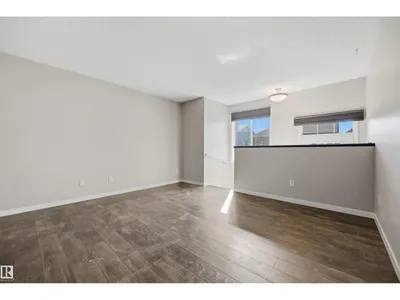
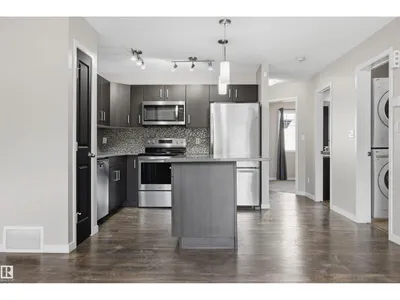
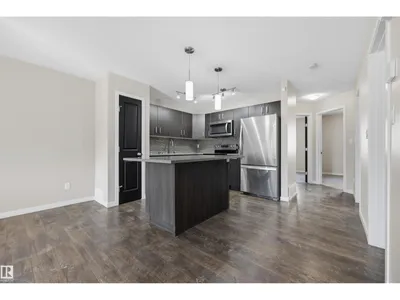
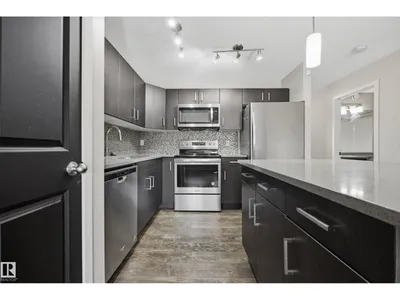
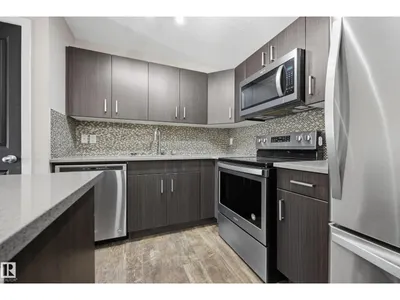
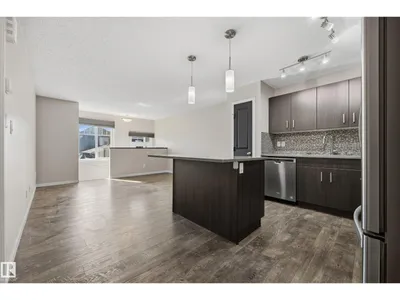
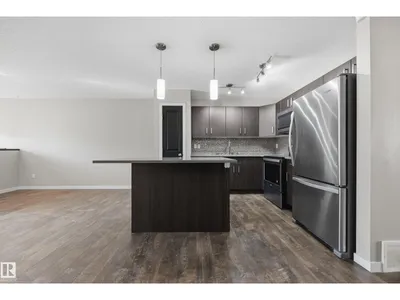
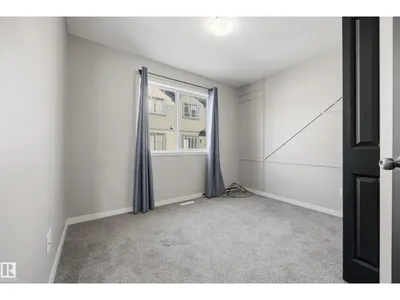
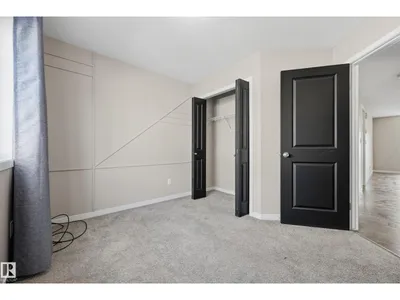
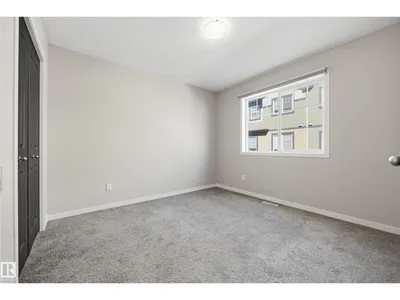
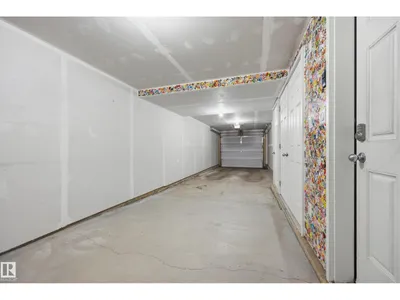
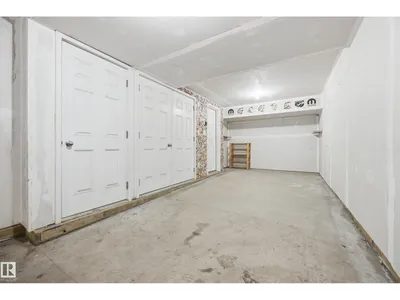
Welcome to a home where you can slow down, enjoy the little things, and spend more time living and less time worrying about maintenance. Nestled in the vibrant community of The Orchards, this beautifully maintained 2-bedroom bungalow-style condo offers the perfect blend of comfort, style, and an exceptional lifestyle. Freshly painted throughout and truly move-in ready, the bright open-concept layout invites you to settle in and make yourself at home. The kitchen is the heart of the space, featuring upgraded stainless steel appliances, beautiful quartz countertops, plenty of cabinetry, and a spacious island with extra drawers — perfect for morning coffee, casual dinners, or gathering with friends. Step outside to your private fenced front yard and imagine enjoying your morning coffee in the sunshine, relaxing after a long day, or watching your four-legged friend enjoy the outdoors. The tandem garage adds even more versatility, complete with a fantastic man cave or hobby space.
Details
- Type
- Row / Townhouse
- Bedrooms
- 2
- Bathrooms
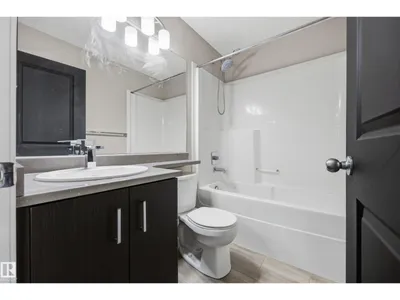
- 1
- Living area
- 861 sq ft
- Year built
- 2018
- Neighbourhood
- The Orchards At Ellerslie
- Heating
- Forced air
- Basement
- Unfinished, Partial
- Condo fee
- $205 Monthly
Room dimensions
| Room | Level | Size |
|---|---|---|
| Living room | Main level | 6.84 × 4.05 meters |
| Kitchen | Main level | 3.17 × 3.06 meters |
| Primary Bedroom | Main level | 3.30 × 3.16 meters |
| Bedroom 2 | Main level | 2.47 × 3.17 meters |
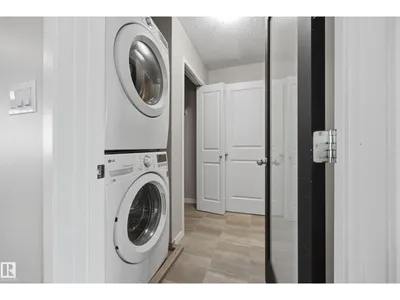
| Laundry room | Main level | 1.81 × 2.21 meters |
School zone
Schools this address is designated for
- Elementary
- Jan Reimer (Edmonton Public)
- Junior high
- Jan Reimer (Edmonton Public)
- High school
- J. Percy Page (Edmonton Public)
- Catholic
- Divine Mercy (0.7 km), Father Michael Mireau (1.2 km), Holy Trinity (5.4 km)
Public designations from Edmonton Public Schools attendance areas; Catholic schools shown are the nearest, as the Catholic board publishes no boundaries. Confirm with the school before relying on it.
Listing courtesy of Joanne Griffith, MaxWell Devonshire Realty. Data provided through the REALTOR.ca DDF® and deemed reliable but not guaranteed. Living area is as reported by the listing brokerage under the Residential Measurement Standard where it applies; verify before relying on it. View on REALTOR.ca.