
17 RIDGEROCK PT
The Ridge (Sherwood Park), Sherwood Park, T8A6G5
$765,000
ActiveMLS® E4509573, updated Oct 14, 2026


All 40 photos











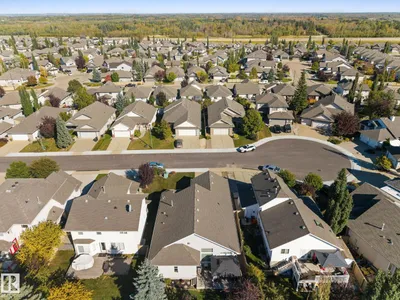


About this home
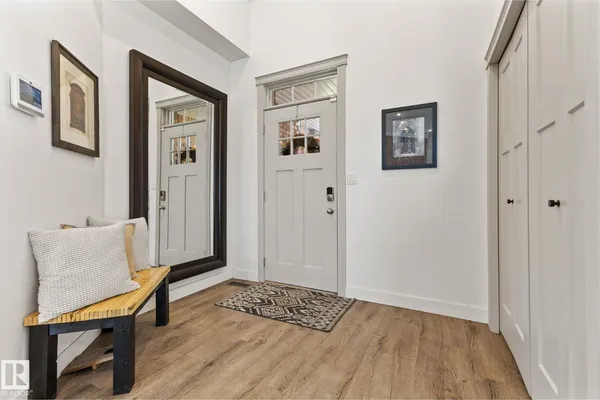
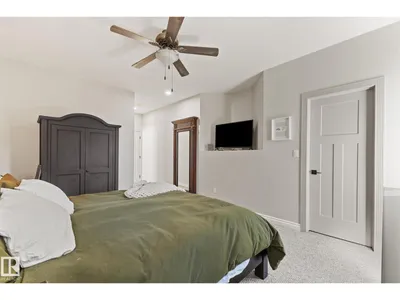
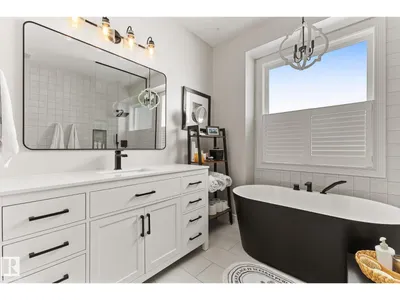
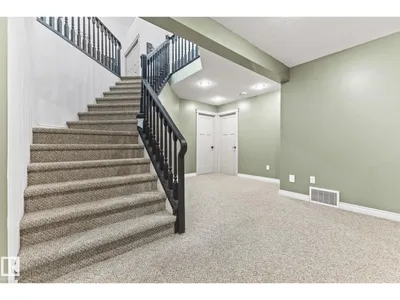
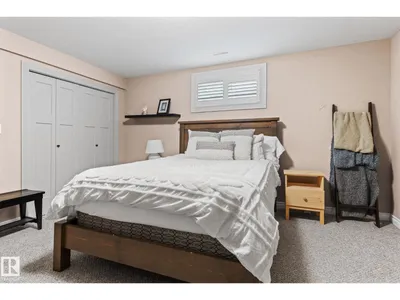
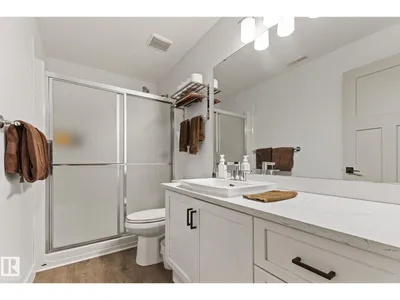
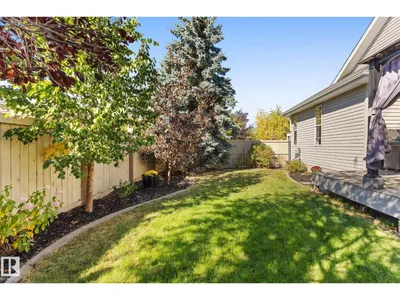
Welcome to this beautifully updated 4-bedroom, 3-bath Salvi-built bungalow! The kitchen features newer quartz countertops & backsplash, a large walk-in pantry, Wolf gas range stove (2023), Bosch D/W, Frigidaire Professional Fridge & Freezer. The main floor has newer vinyl plank flooring, updated lighting fixtures (2025), paint throughout (2025), newer solid interior & closet doors (2024), newer front door (2023), along with the laundry/mudroom updated with built-in cabinetry. The grand living room also offers built-in speakers & a cozy brick gas fireplace. The main floor features 2 bedrooms with the main bath having a newer vanity finished with marble countertops (2024) & the ensuite bath has been fully renovated (2025). The finished basement features a massive entertainment space, large bedroom with walk-in closet, generous second bedroom, updated 3-piece bath (2025), built-in cabinets/TV stand in the living room & plenty of storage. Other updates include a newer Goodman furnace (2024) & A/C (2022).
Details
- Type
- House
- Bedrooms
- 4
- Bathrooms
- 3
- Living area
- 1,582 sq ft
- Year built
- 2003
- Neighbourhood
- The Ridge (Sherwood Park)
- Heating
- Forced air
- Basement
- Finished, Full
Room dimensions
| Room | Level | Size |
|---|---|---|
| Living room | Main level | 5.02 × 5.61 meters |
| Dining room | Main level | 2.95 × 3.79 meters |
| Kitchen | Main level | 5.51 × 4.72 meters |
| Family room | Basement | |
| Primary Bedroom | Main level | 3.63 × 7.00 meters |
| Bedroom 2 | Main level | 3.36 × 4.10 meters |
| Bedroom 3 | Basement | 4.13 × 4.56 meters |
| Bedroom 4 | Basement | 4.10 × 2.98 meters |
| Utility room | Basement | 7.08 × 7.26 meters |
| Laundry room | Main level | 3.18 × 2.17 meters |
Listing courtesy of Mitchell Tomkins, MaxWell Devonshire Realty. Data provided through the REALTOR.ca DDF® and deemed reliable but not guaranteed. Living area is as reported by the listing brokerage under the Residential Measurement Standard where it applies; verify before relying on it. View on REALTOR.ca.