
11208 163A AV NW
Lorelei, Edmonton, T5X2A6
$574,900
ActiveMLS® E4509549, updated Oct 2, 2026


All 53 photos













About this home
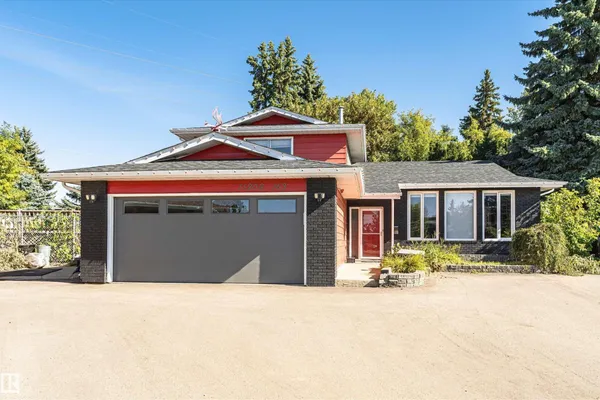
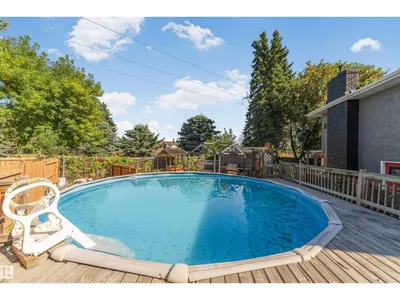
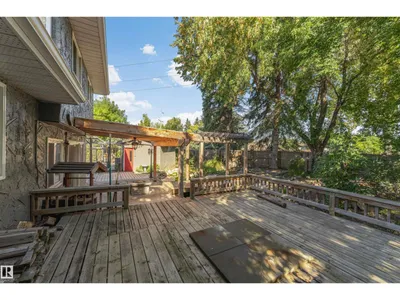
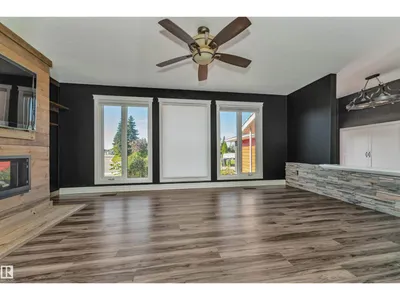
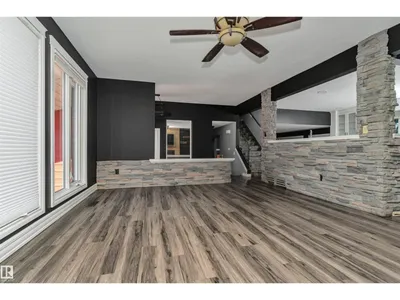
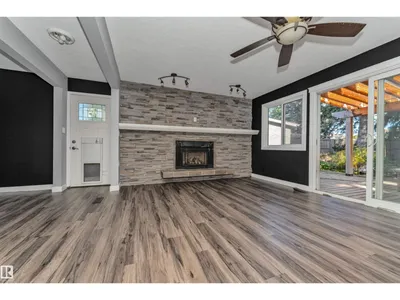
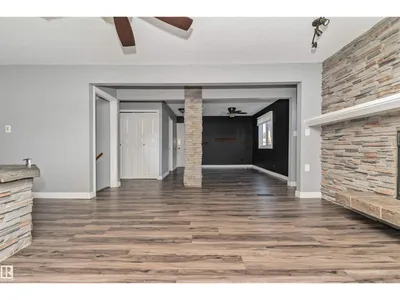
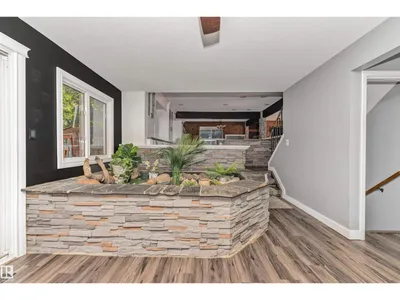
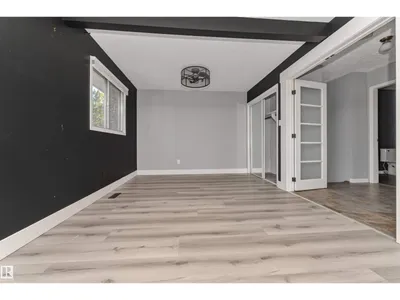
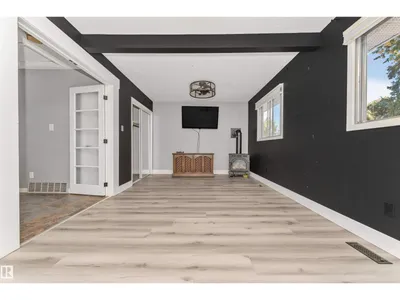
This one of a kind property boasts over 2000 square feet of remodelled interior space, as well as an unbelievable backyard oasis equipped with dual-waterfalls, a pond, an above-ground pool, fireplace, lounge area, heated work-shed, and a fully landscaped yard with a large deck. The interior of this home has been remodelled with updated laminate flooring, cabinets, bathrooms, AC, and more. This home has been converted from a 3-bed to a 2-bed for additional comfort, but can easily be converted back. The lower level provides access to your heated double-car garage, your side-door and back-door, and an interior stone pond. This home truly is one-of-a-kind and MUST be seen in person. The basement is fully finished with two bedrooms converted into one large space, a full-sized bathroom and a large storage area and utility room. Roof, main-floor windows, HWT and furnace have all be replaced and/or serviced in the last 7 years. A green space, walkway, and huge mature trees are just steps away from your backyard.
Details
- Type
- House
- Bedrooms
- 3
- Bathrooms
- 4
- Living area
- 2,010 sq ft
- Year built
- 1976
- Neighbourhood
- Lorelei
- Heating
- Forced air
- Basement
- Finished, Full
Room dimensions
| Room | Level | Size |
|---|---|---|
| Living room | Main level | 5.56 × 4.10 meters |
| Dining room | Main level | 2.79 × 4.84 meters |
| Kitchen | Main level | 4.19 × 4.70 meters |
| Family room | Lower level | 6.58 × 3.63 meters |
| Primary Bedroom | Upper Level | 4.07 × 4.32 meters |
| Bedroom 2 | Upper Level | 5.89 × 3.26 meters |
| Bedroom 3 | Basement | 3.54 × 4.50 meters |
| Bonus Room | Lower level | 2.56 × 4.10 meters |
| Recreation room | Basement | 5.86 × 4.00 meters |
School zone
Schools this address is designated for
- Elementary
- Lorelei (Edmonton Public)
- Junior high
- Mary Butterworth (Edmonton Public)
- High school
- Queen Elizabeth (Edmonton Public)
- Catholic
- Bishop Savaryn (0.5 km), Cardinal Leger (3.2 km), Archbishop O'Leary (4.4 km)
Public designations from Edmonton Public Schools attendance areas; Catholic schools shown are the nearest, as the Catholic board publishes no boundaries. Confirm with the school before relying on it.
Listing courtesy of Brandon Upright, Real Broker. Data provided through the REALTOR.ca DDF® and deemed reliable but not guaranteed. Living area is as reported by the listing brokerage under the Residential Measurement Standard where it applies; verify before relying on it. View on REALTOR.ca.