
11452 39 AV NW
Greenfield, Edmonton, T6G0M6
$369,000
ActiveMLS® E4509545, updated Oct 15, 2026


All 41 photos















About this home
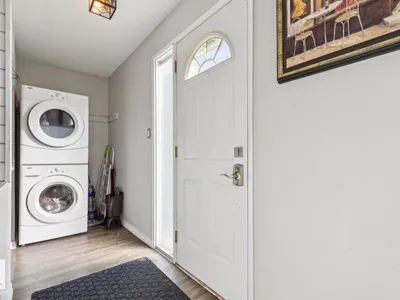
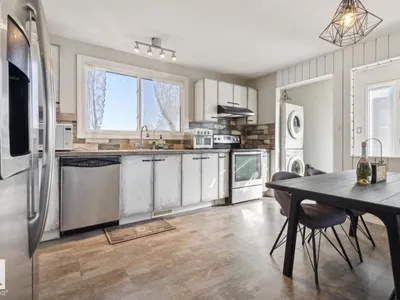
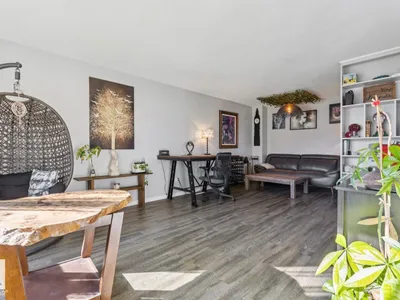
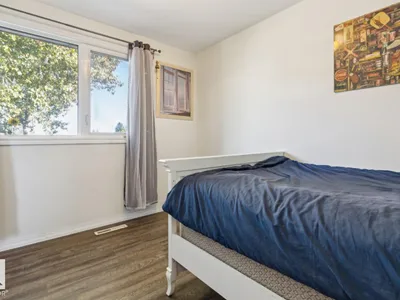
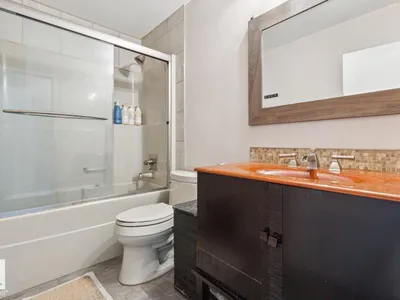
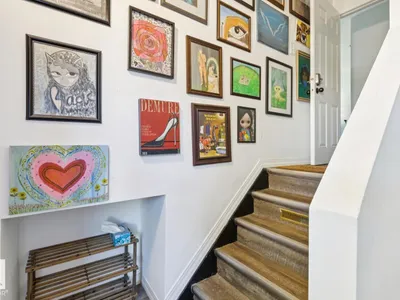
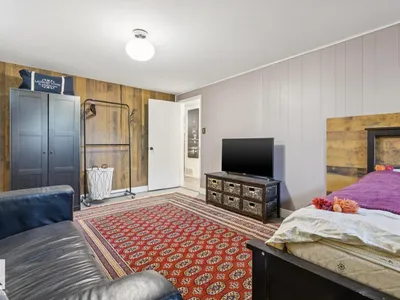
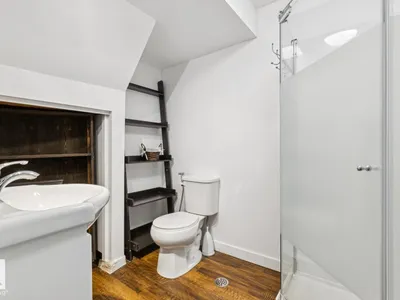
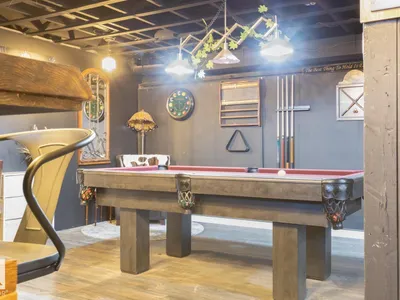
Looking for space in a great south Edmonton location? This Greenfield half-duplex bungalow offers 5 bedrooms with a versatile layout for a growing or extended family. The main floor features 3 bedrooms, a full bathroom, a bright and spacious living room, and a functional kitchen with a stylish touch. The finished basement has plenty of character and offers 2 additional bedrooms, 2 full bathrooms, a second kitchen, rec room, dedicated laundry, and a seperate entrance-providing great flexibility for extended family or multy-generational living. Located in the established community of Greenfield, within walking distance to schools and just minutes from LRT, Southgate Shopping Centre, Whitemud Drive, transit, parks and everyday amenities. Plenty of space, great layout and excellent location!
Details
- Type
- Duplex
- Bedrooms
- 4
- Bathrooms
- 3
- Living area
- 1,150 sq ft
- Year built
- 1967
- Neighbourhood
- Greenfield
- Heating
- Forced air
- Basement
- Finished, Full
Room dimensions
| Room | Level | Size |
|---|---|---|
| Living room | Main level | 6.91 × 3.73 meters |
| Kitchen | Main level | 4.36 × 3.47 meters |
| Primary Bedroom | Main level | 3.45 × 3.21 meters |
| Bedroom 2 | Main level | 3.74 × 2.42 meters |
| Bedroom 3 | Main level | 2.71 × 2.63 meters |
| Bedroom 4 | Basement | 5.70 × 3.35 meters |
School zone
Schools this address is designated for
- Elementary
- Greenfield (Edmonton Public)
- Junior high
- Vernon Barford (Edmonton Public)
- High school
- Harry Ainlay (Edmonton Public)
- Catholic
- St. Stanislaus (0.3 km), Louis St. Laurent (0.7 km)
Public designations from Edmonton Public Schools attendance areas; Catholic schools shown are the nearest, as the Catholic board publishes no boundaries. Confirm with the school before relying on it.
Listing courtesy of Christina Bieniek, RE/MAX Real Estate. Data provided through the REALTOR.ca DDF® and deemed reliable but not guaranteed. Living area is as reported by the listing brokerage under the Residential Measurement Standard where it applies; verify before relying on it. View on REALTOR.ca.