
34 PENGUIN CR
Brentwood (Sherwood Park), Sherwood Park, T8A3H4
$559,900
ActiveMLS® E4509537, updated Sep 21, 2026


All 56 photos


















About this home
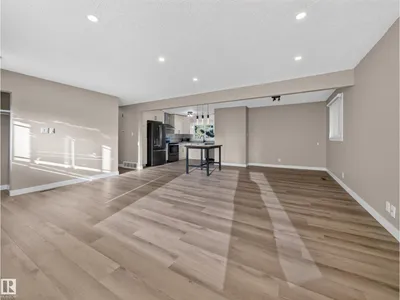
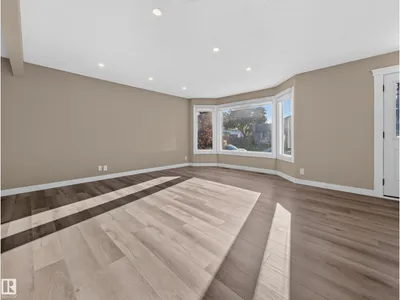
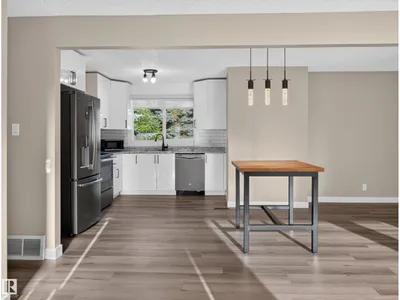
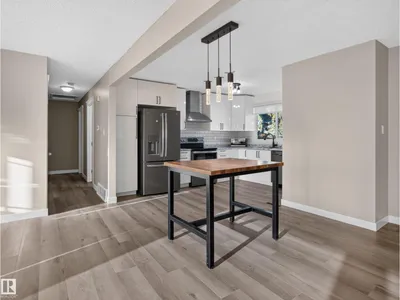
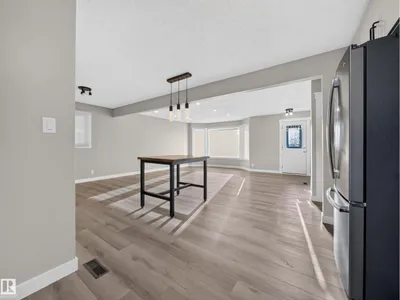
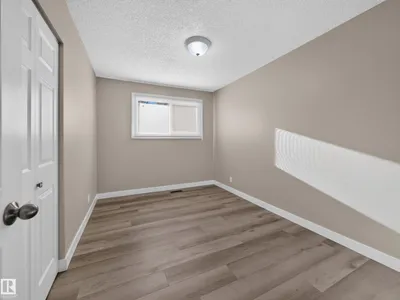
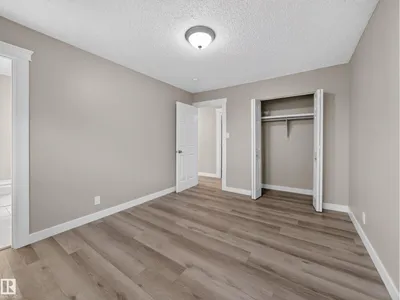
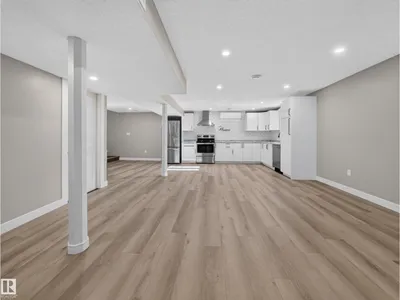
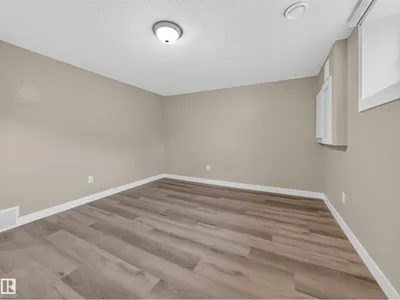
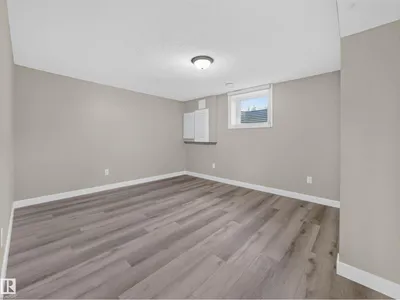
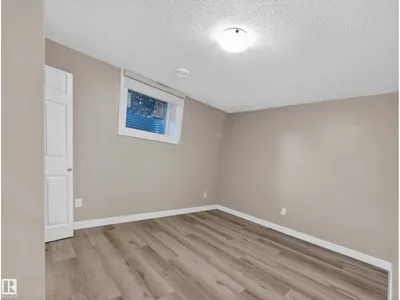
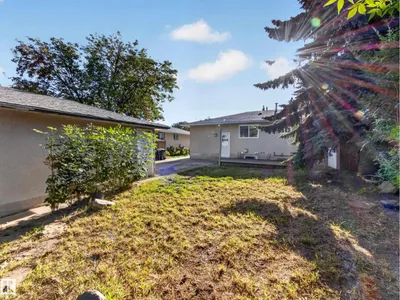
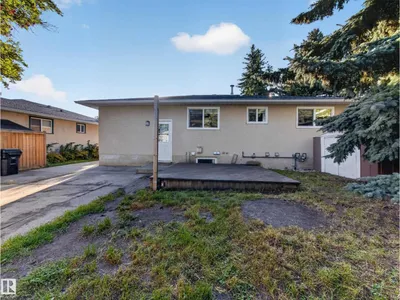
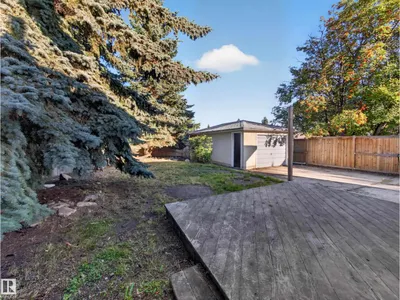
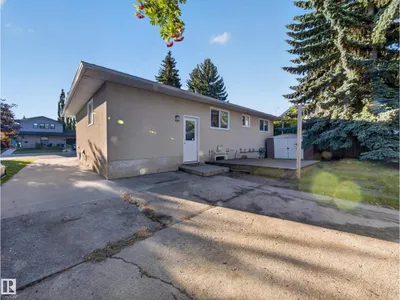
Turnkey investment opportunity in the desirable community of Brentwood! This extensively renovated 1184 sqft bungalow features a LEGAL BASEMENT SUITE, offering strong rental income potential or multi-generational living. The main floor includes 3 spacious bedrooms, PRIMAY W/ ENSUITE, a 4-piece bathroom, a large kitchen with dining area, and a bright, open living room. The fully finished legal basement suite offers a SEPARATE ENTRANCE, SECOND KITCHEN, 2 bedrooms, a 4-piece bathroom, and a large rec room for added living space. Professionally renovated in 2019, updates include 2 NEW FURNACES, HOT WATER TANK, WINDOWS, SIDING, ROOF, KITCHENS, BATHROOMS, FIXTURES, AND NEW PLUMBING TO THE FOUNDATION. Additional upgrades include 3 DEEP DUG WINDOW WELLS FOR THE BASEMENT and a NEW DOUBLE WIDE DRIVEWAY. NEW VINYL PLANK AND PAINT DONE IN 2026. Ideally located close to schools, shopping, parks, and playgrounds, making this a solid long-term investment.
Details
- Type
- House
- Bedrooms
- 5
- Bathrooms
- 3
- Living area
- 1,184 sq ft
- Year built
- 1973
- Neighbourhood
- Brentwood (Sherwood Park)
- Heating
- Forced air
- Basement
- Finished, Full, Suite
Room dimensions
| Room | Level | Size |
|---|---|---|
| Living room | Main level | 5.76 × 4.77 meters |
| Dining room | Main level | 3.92 × 2.92 meters |
| Kitchen | Main level | 2.76 × 4.08 meters |
| Primary Bedroom | Main level | 3.01 × 3.98 meters |
| Bedroom 2 | Upper Level | 2.87 × 3.55 meters |
| Bedroom 3 | Upper Level | 2.59 × 3.55 meters |
| Bedroom 4 | Basement | 3.22 × 4.01 meters |
| Bedroom 5 | Basement | 3.74 × 4.54 meters |
| Second Kitchen | Basement |
Listing courtesy of Colin Clowater, Royal LePage Prestige Realty. Data provided through the REALTOR.ca DDF® and deemed reliable but not guaranteed. Living area is as reported by the listing brokerage under the Residential Measurement Standard where it applies; verify before relying on it. View on REALTOR.ca.